



















 Before
After
Before
After
Drag left or right to compare
Enjoy free shipping when you spend $150 or more! For smaller orders under $150, a $15 shipping charge applies. Please check our Purchase Policy for more info.


Trending Now
Popular Products
Trending Now
Popular Products
Plan the right room before committing to the wrong furniture.


Thoughtful room planning can help prevent common furniture and layout problems before you commit to a purchase.
Avoid choosing furniture that is too large or unsuitable for the available room space.
Consider the space required for wardrobe doors, drawers and nearby furniture.
Plan the bed position with ceiling height and nearby ceiling fans in mind.
Maintain practical movement space between beds, wardrobes, desks and other furniture.
Consider your child’s current needs together with how the room may need to change over time.
See how we work around existing furniture, awkward room structures and hidden obstacles to create solutions that fit and function better.
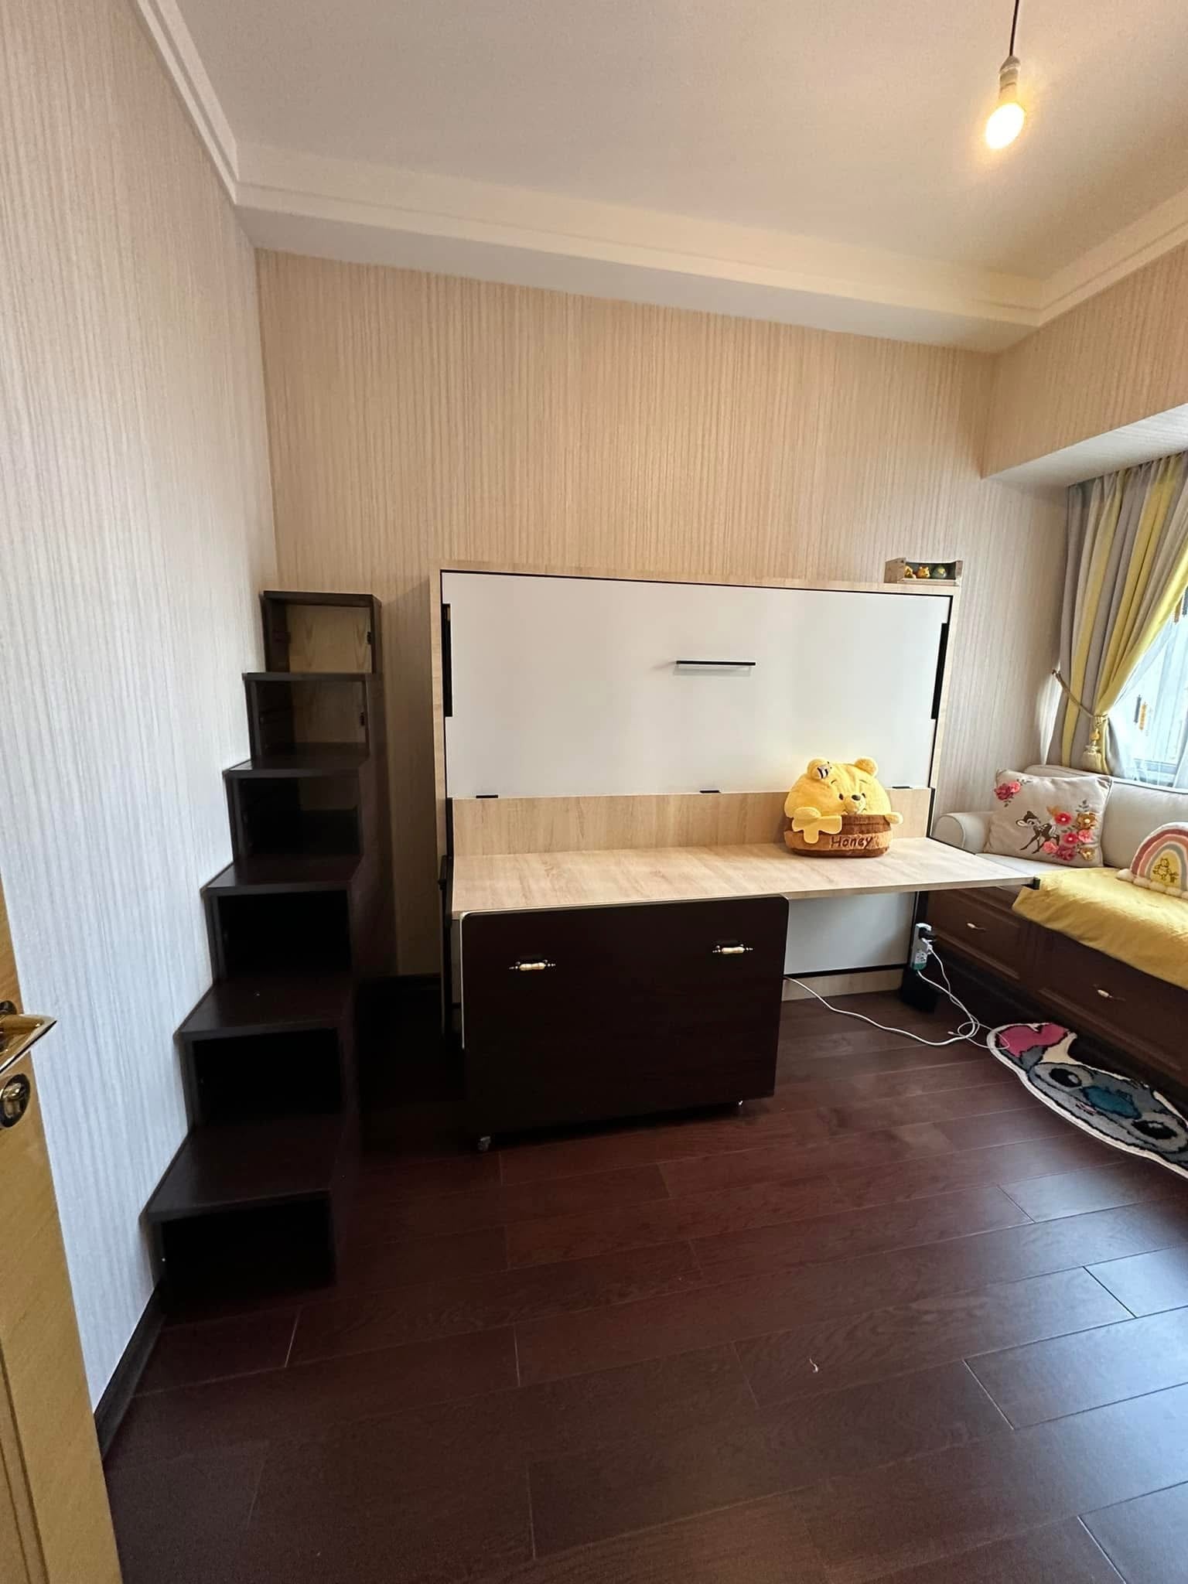
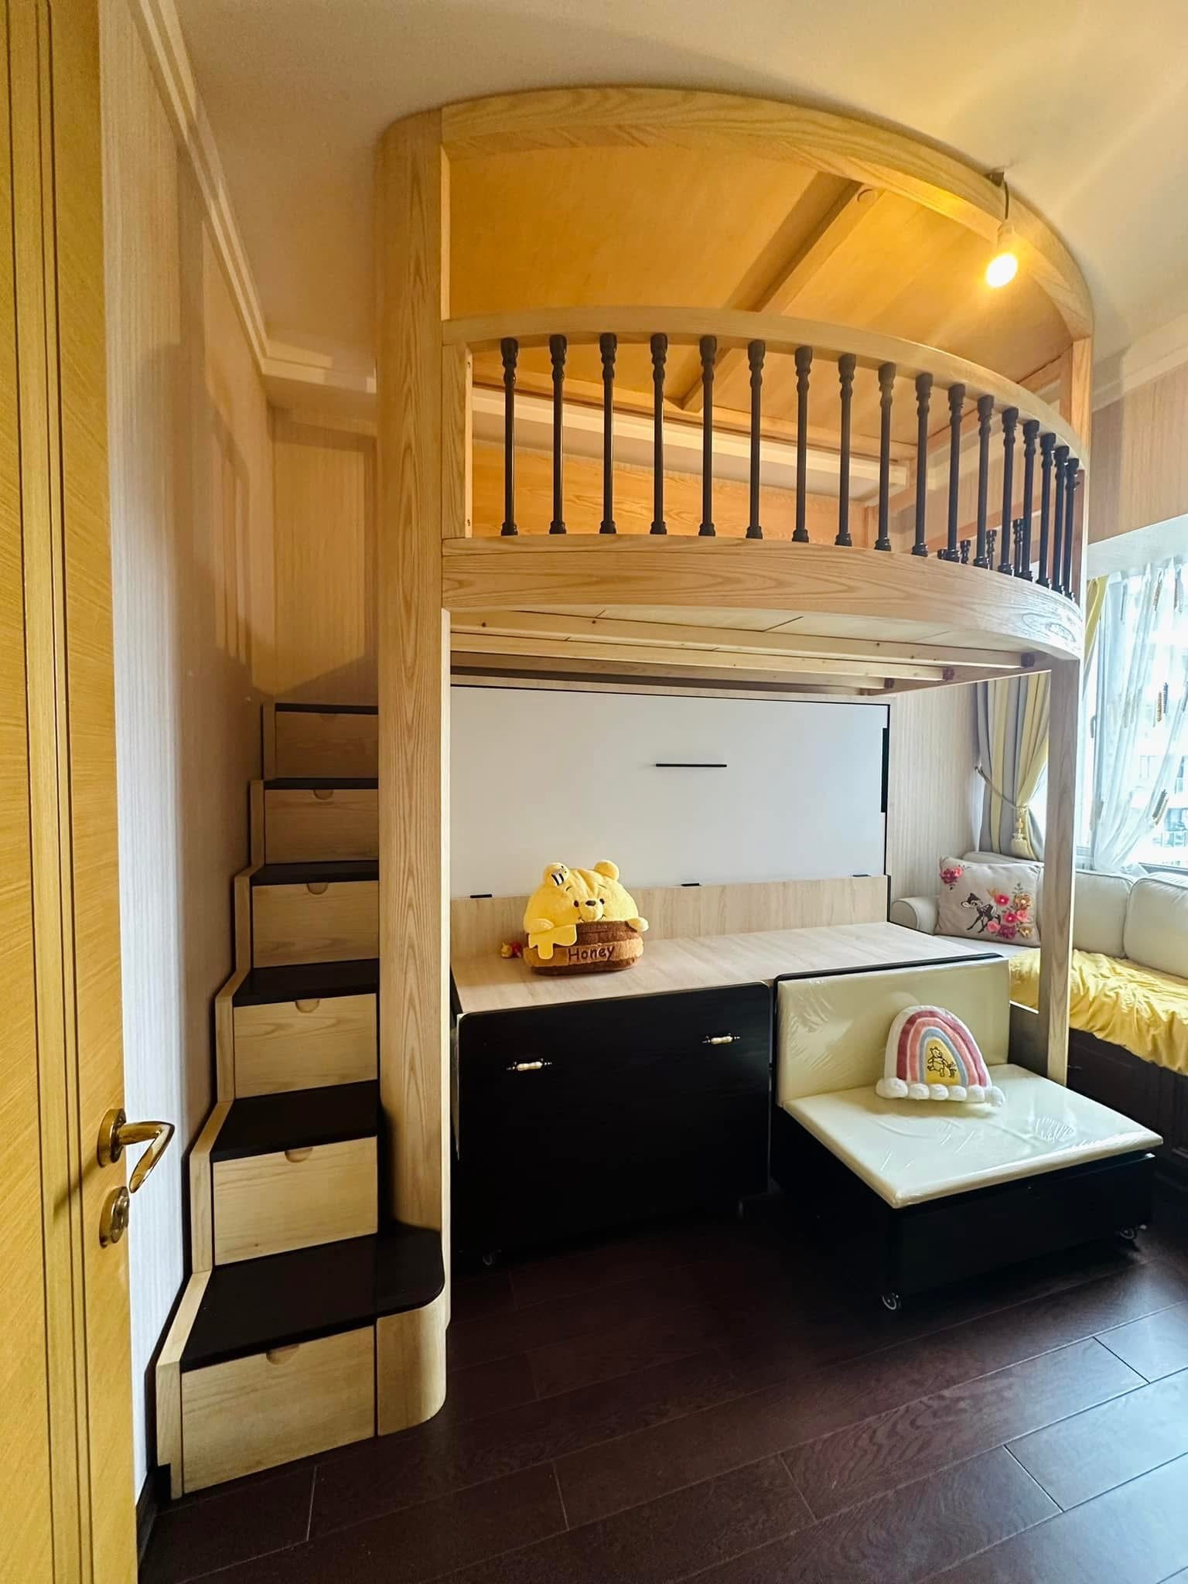
Existing Furniture, Ceiling Pillars and a Bay Window
Before
After
Drag left or right to compare
The room already had a built-in Murphy bed and desk that needed to remain. The new design had to include a bed with stairs while working around ceiling pillars and avoiding the bay window at the side.
We carefully planned the bed and staircase around the room’s structural restrictions. The Pooh theme was incorporated into a design that blended with the existing Murphy bed. We also created storage chairs that fitted neatly beneath the Murphy bed desk.
The room gained a new bed with stairs and extra storage while retaining the existing Murphy bed, working around the ceiling pillars and keeping the bay window unobstructed.
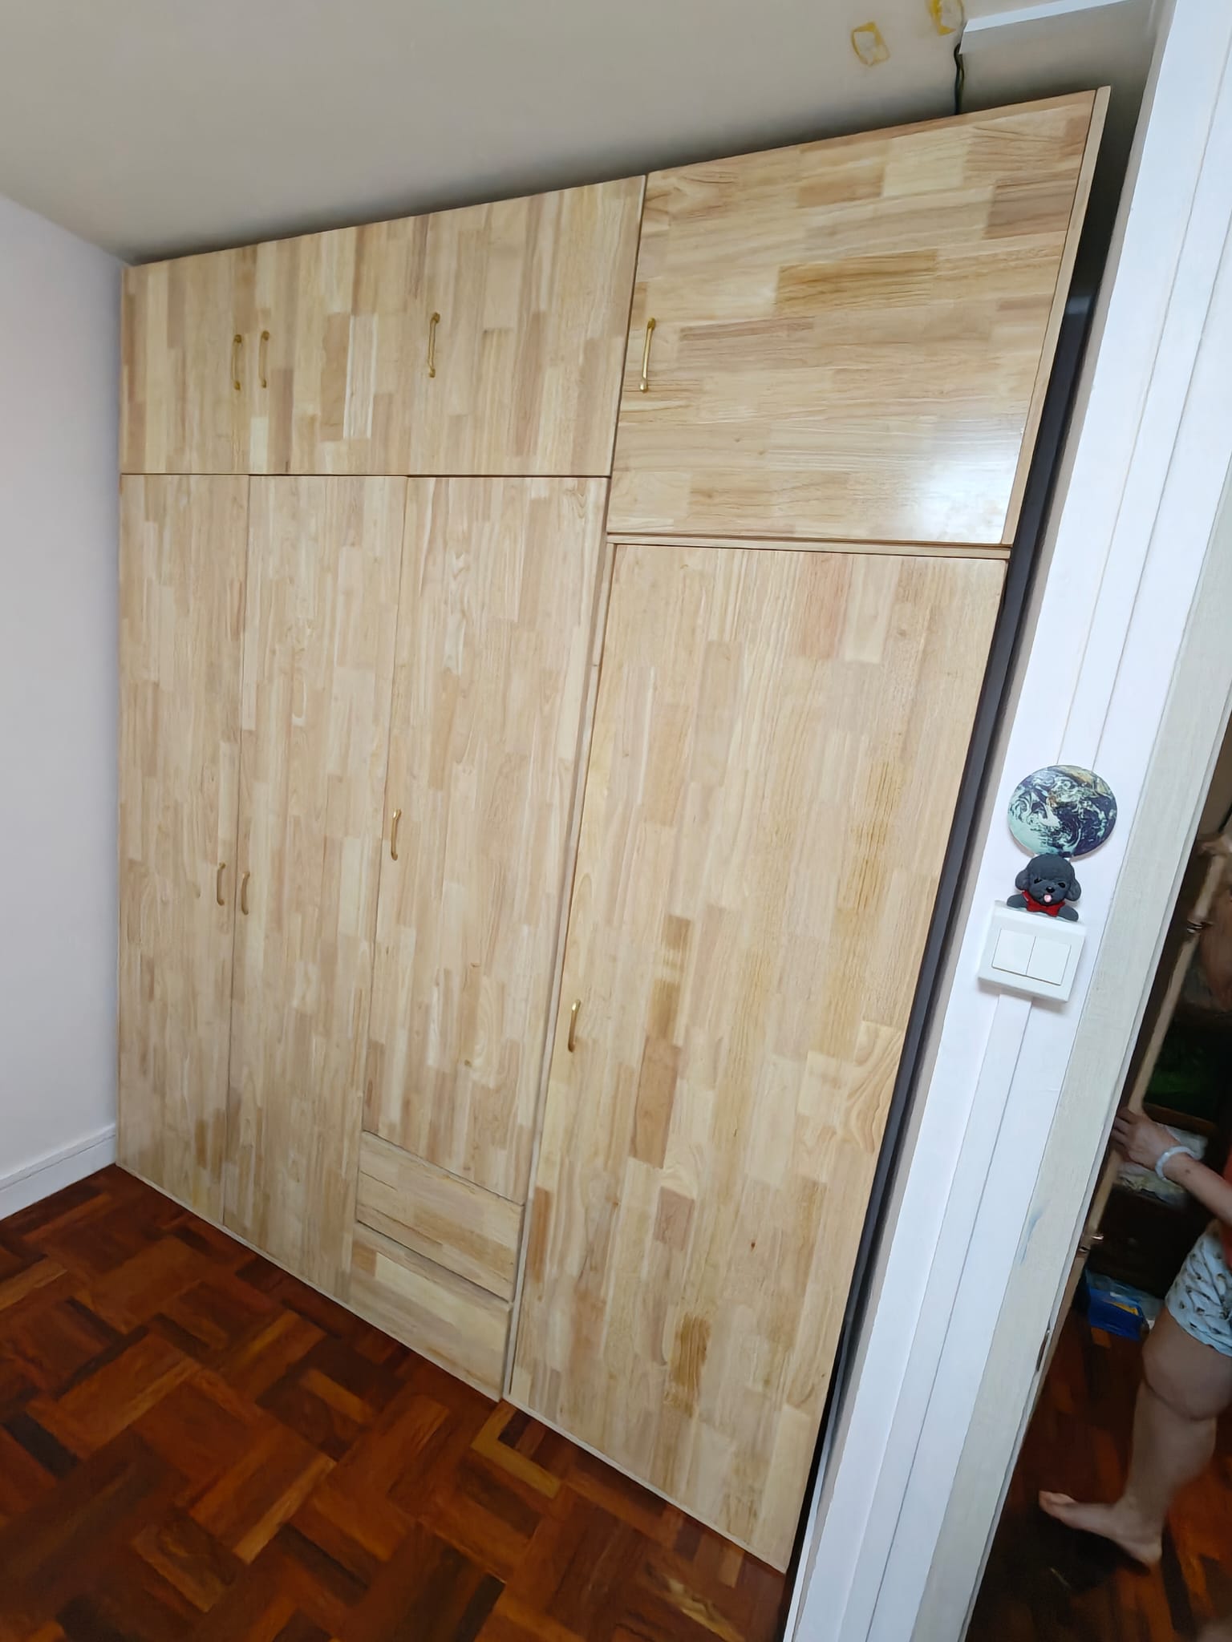
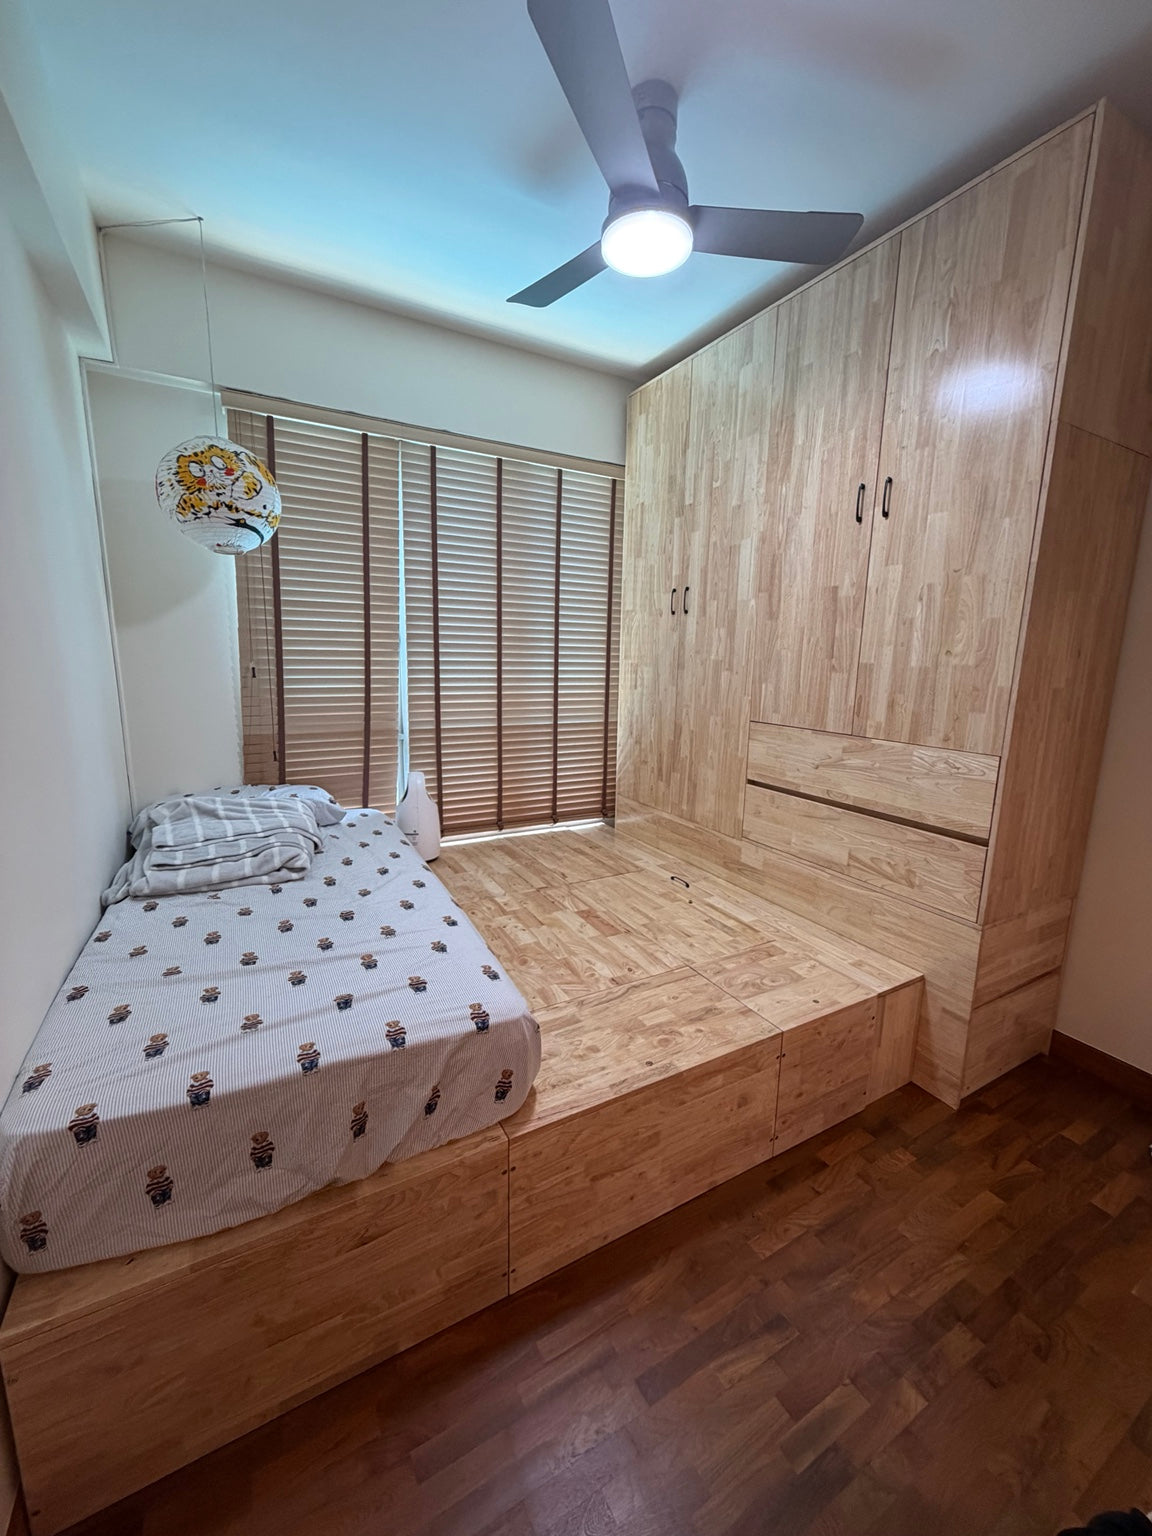
A Wardrobe That Was Too Tall for the New Home
 Before
After
Before
After
Drag left or right to compare
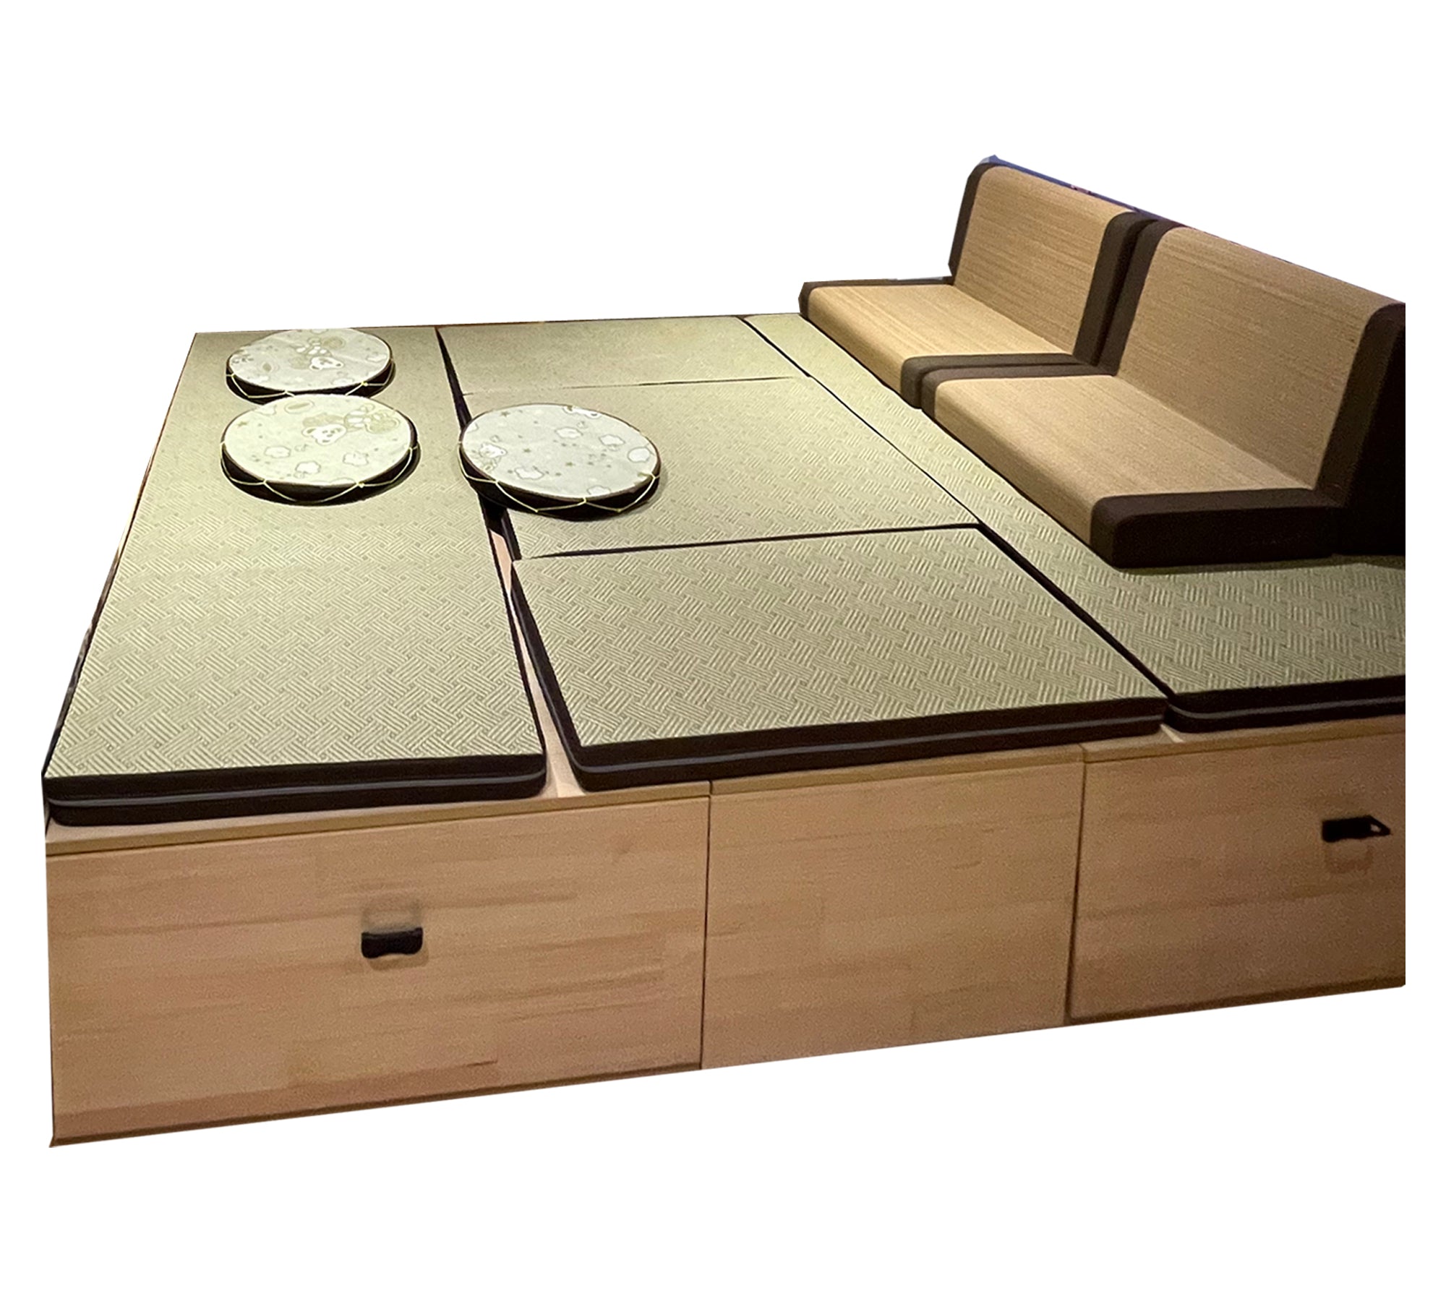
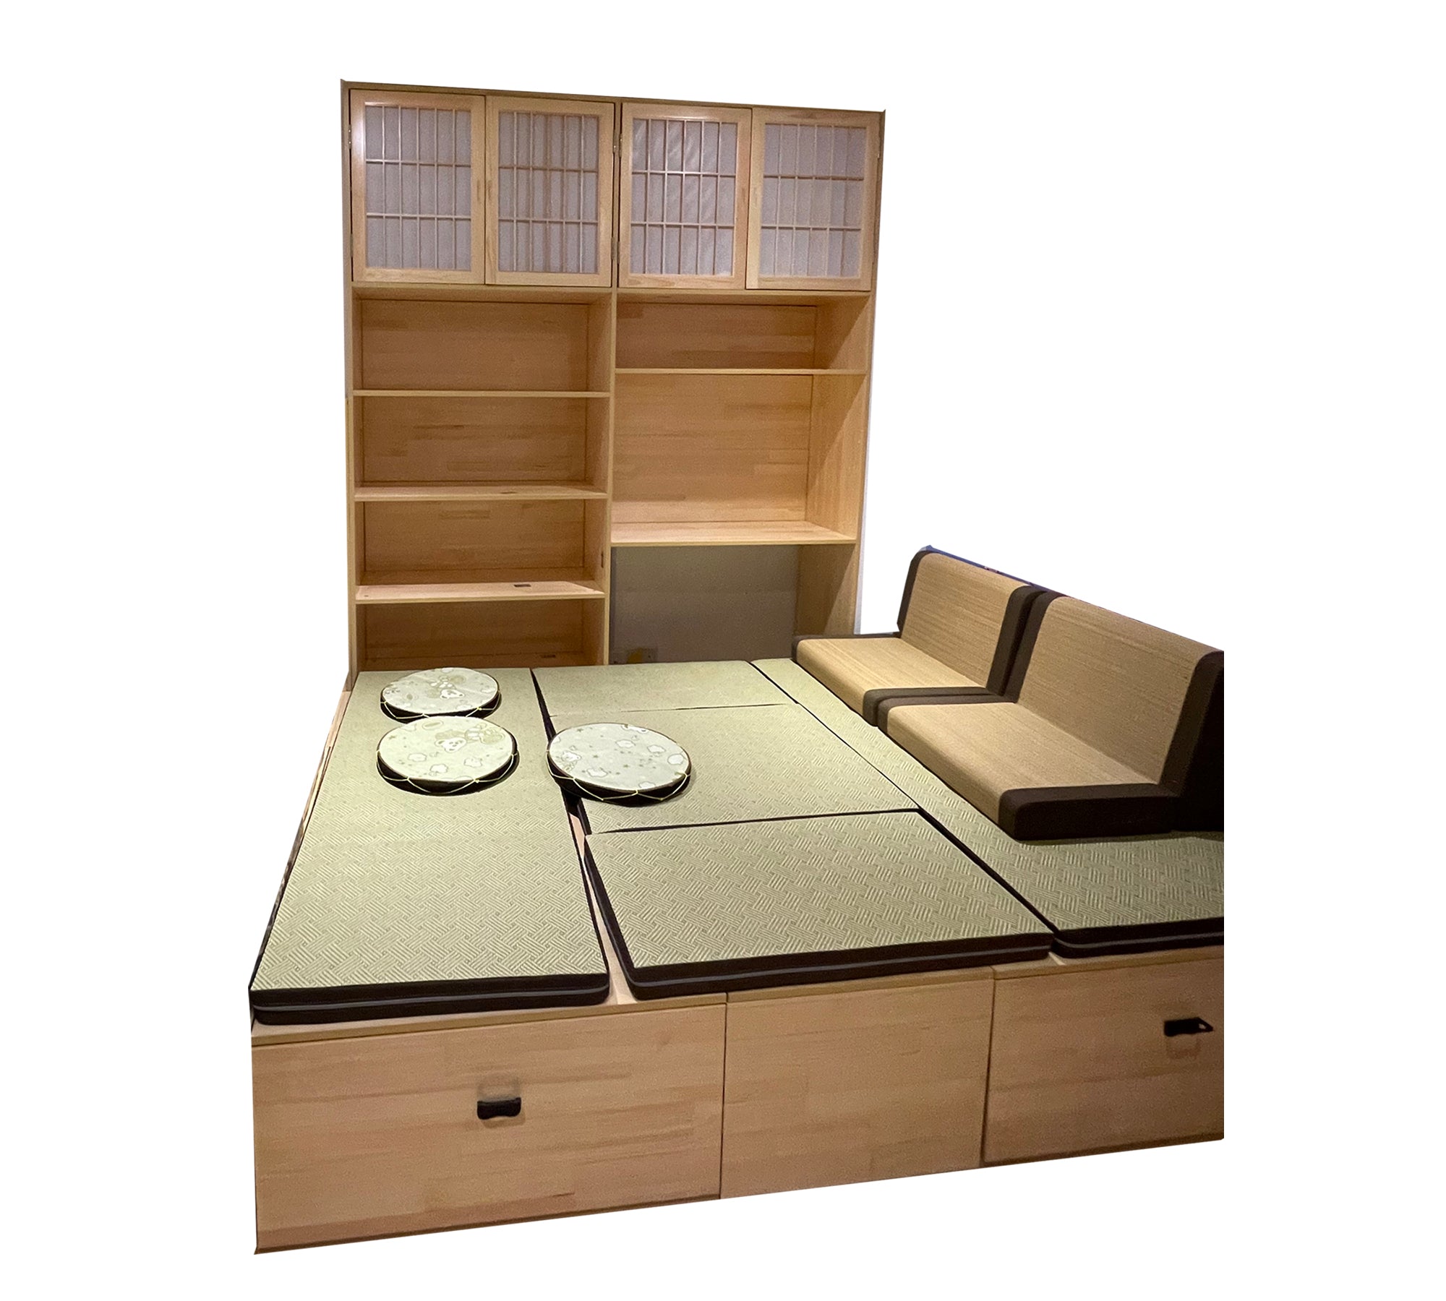
The client originally combined a ready-made tatami bed with a customised wardrobe for a seamless appearance. After moving house, the wardrobe was too tall for the new room. Its top section and four doors could no longer be fitted in the same configuration.
Instead of asking the client to discard the usable parts, we fitted the original top section into her daughter’s room, fabricated new internal shelves and reused the four existing doors there. New doors were then made for her son’s wardrobe to suit the lower ceiling height.
The wardrobe parts that could not fit in their original room were successfully reused elsewhere in the new home. This reduced unnecessary disposal and saved the client from replacing more furniture than required.
Hidden Obstacles Beyond Basic Room Measurements
 Before
After
Before
After
Drag left or right to compare
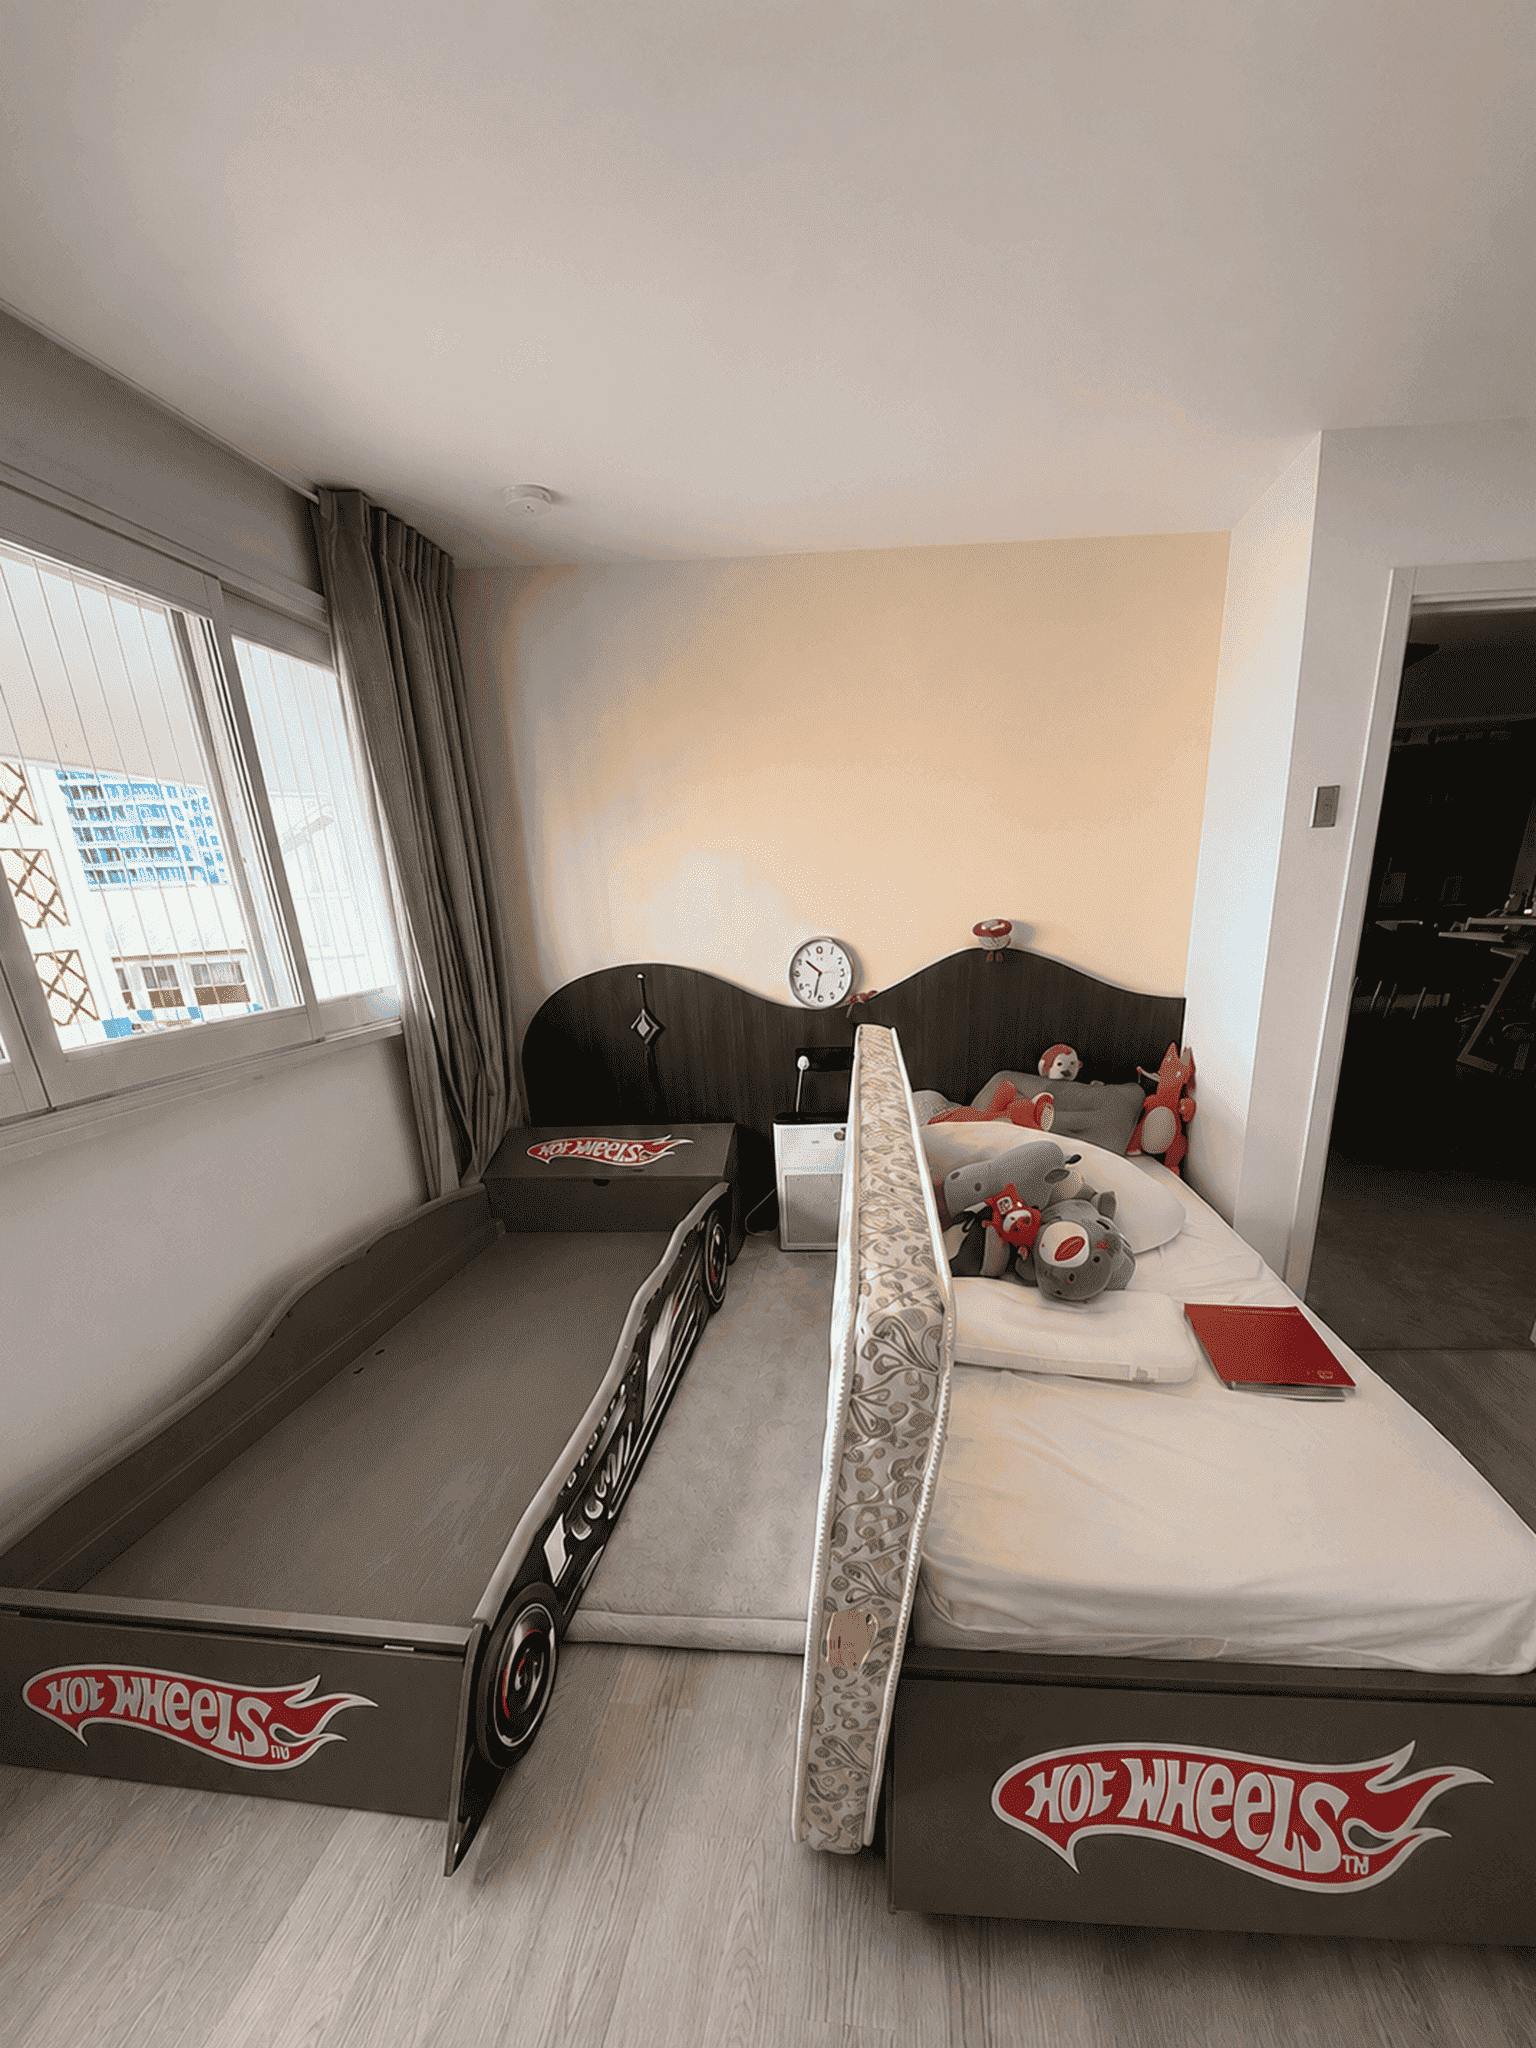
The client wanted to replace two existing beds with a ready-stock model but was unsure whether the new bed would fit and function properly within the actual room.
During the site measurement, we checked more than the basic room dimensions. We considered commonly overlooked details such as the baby camera, existing wall panel, curtain tracks, skirting and electrical power-point height.
After confirming that the model could work within the actual room conditions, the client could proceed confidently. The bed was also modified into a super-single size, with beams added to the upper panel for circulation and added security.
Choose according to the level of planning and design support you need.
Choose this service if you:
Choose this service if you:
Starting from $80, this service helps you choose furniture that fits your room, your children’s needs and your budget. The consultation fee is deductible from qualifying Kids Haven furniture purchases.
Recommended for: Ready-made furniture, small or shared bedrooms, and families who are unsure what will fit.
View Service & Full Details


Starting from $250, this service helps you plan and visualise a personalised children’s room before committing to custom furniture. The design fee is deductible from qualifying Kids Haven custom furniture purchases.
Recommended for: Custom furniture, complete room transformations, loft or bunk-bed projects and built-in storage solutions.
View Service & Full Details
Not sure which service suits your room and requirements? Our Kids Room Planning Specialists will help you choose.
Our planning service is a professional consultation designed to help families create safe, functional and well-planned children’s rooms. It includes our time, experience and recommendations, ensuring you receive expert guidance before purchasing furniture.
Yes. The consultation fee is deductible from qualifying Kids Haven furniture purchases, subject to our minimum purchase requirements and terms and conditions. Please speak to our consultants for details.
The planning fee is non-refundable once the consultation or design work has been carried out. However, it may be deductible from qualifying purchases in accordance with our terms and conditions.
$80 Planning Consultation
From $250 3D Design Service
Planning consultations are typically completed during the appointment. For 3D design services, the first draft is generally prepared within a few working days, depending on project complexity.
If available, please prepare:
This helps us provide more accurate recommendations.
After your consultation, we’ll recommend suitable furniture layouts and solutions. If you decide to proceed with Kids Haven, we’ll prepare the quotation and guide you through the next steps.
Absolutely. You’re welcome to take your time before making a decision. If your purchase qualifies under our deduction policy, your planning fee can be offset against your furniture purchase, subject to our terms and conditions.
Children’s rooms often involve more than simply fitting furniture into a space. We consider safety clearances, circulation space, storage, room to grow, mattress compatibility, door and wardrobe access, ceiling height, fan clearance, and how the room will continue to meet your family’s needs over time.
Our goal is to help you avoid costly mistakes and create a room that works beautifully for years to come.
Why Parents Choose Kids Haven?
For more than 13 years, Kids Haven has specialised in children’s furniture, including bunk beds, loft beds and shared bedrooms.
With both ready-made and customised solutions available, we provide practical advice to help families make informed decisions before committing to their furniture purchase.
At Kids Haven, we don’t simply recommend the most expensive furniture or the latest designs.
We help families choose furniture based on:
✓ Your child’s age
✓ Your room dimensions
✓ Ceiling height
✓ Storage needs
✓ Safety considerations
✓ Your family’s future needs
Whether you’re furnishing a nursery, planning a shared bedroom for siblings, or looking for a customised solution, our team will work with you to find furniture that suits your home and lifestyle.
After helping families for more than 13 years, we’ve learnt that the best room isn’t always the one with the biggest budget, it’s the one that has been thoughtfully planned.
What would you like to do next?
Thanks for subscribing!
This email has been registered!
Shop the look
Choose Options
Recently Viewed
Edit Option
Back In Stock Notification
Trending Now
Popular Products


