



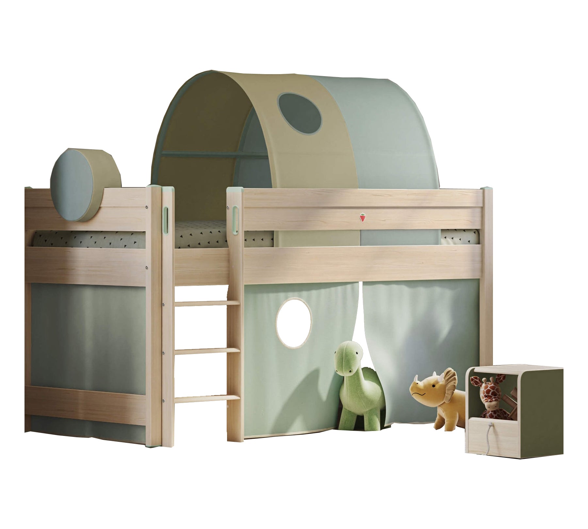
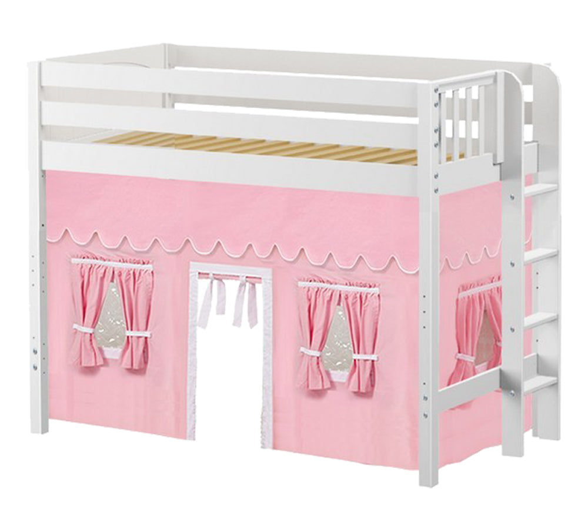
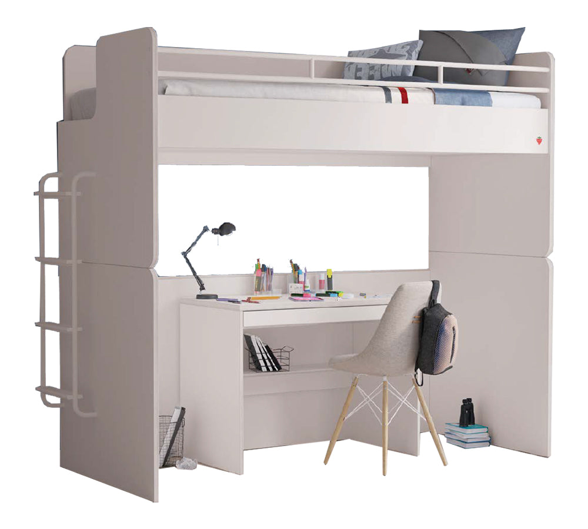
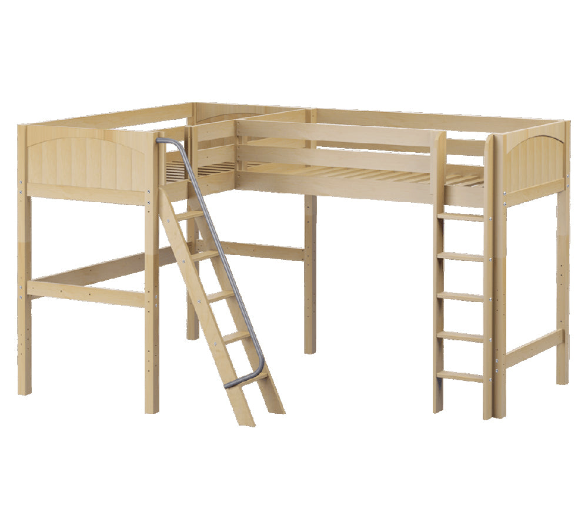





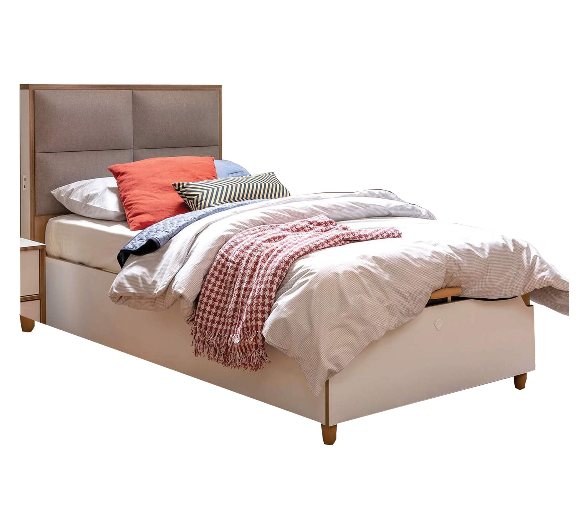
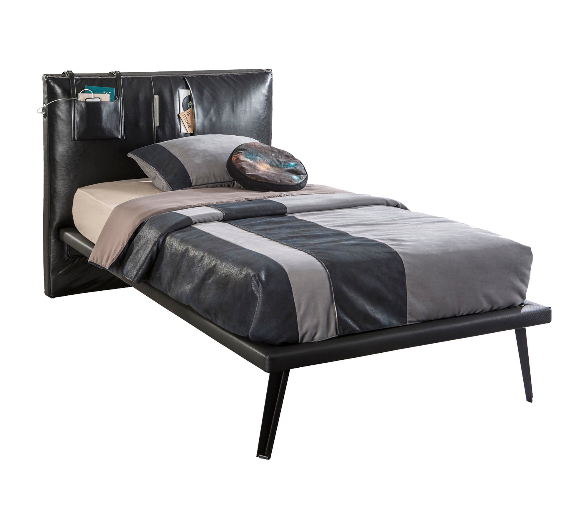
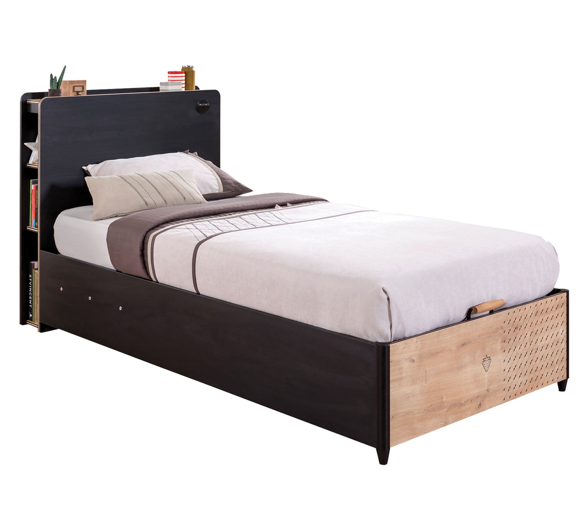
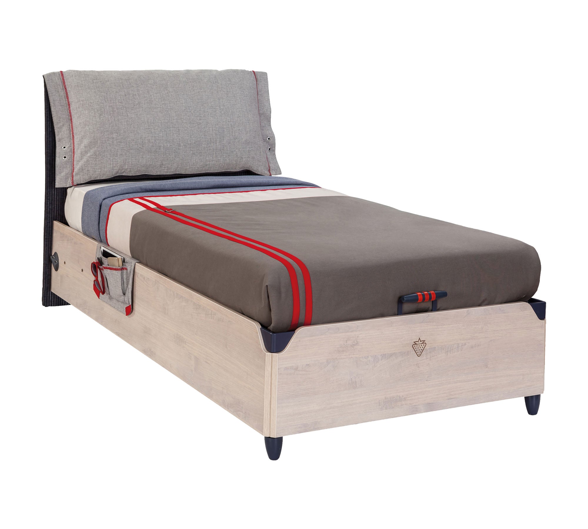
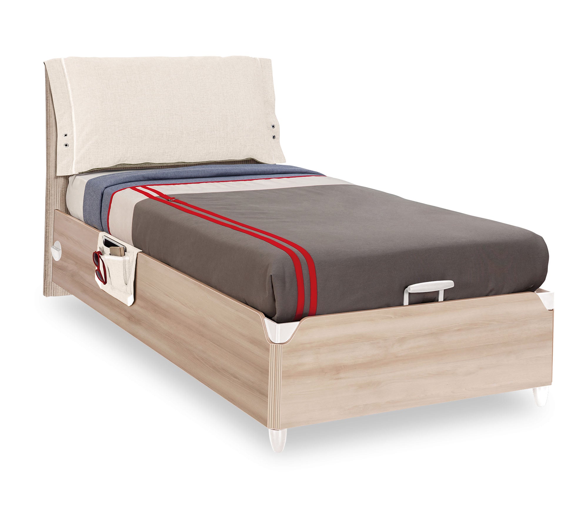
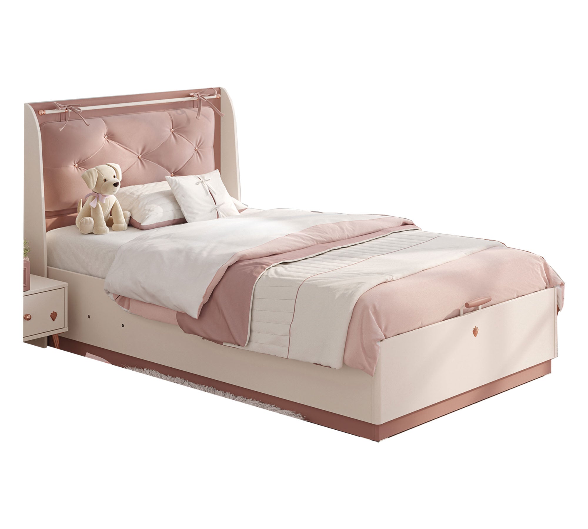
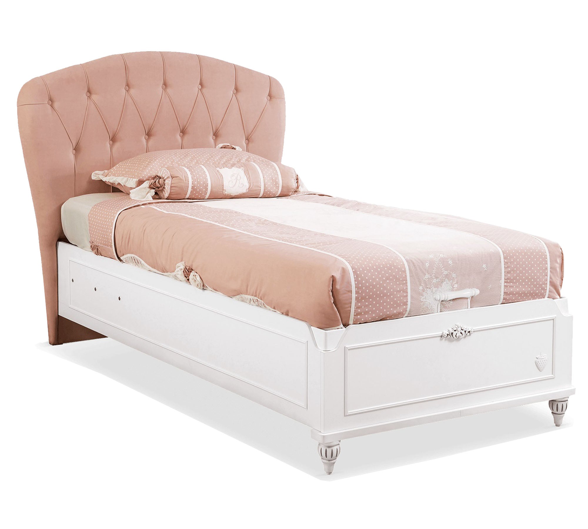
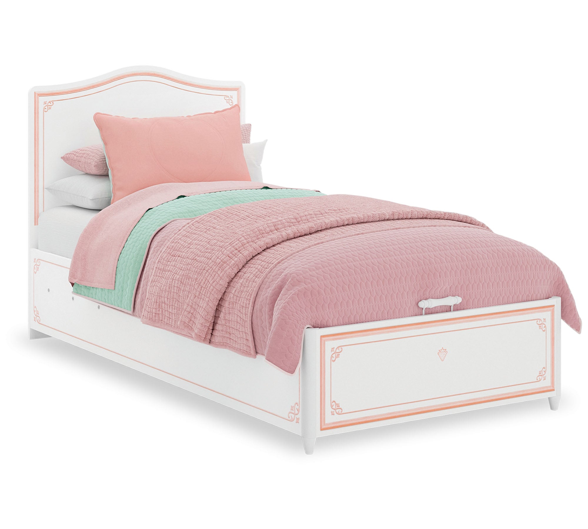











One bed. More ways to grow.
From their first independent bed to shared rooms, lofts and study spaces. Maxtrix offers compatible modular configurations that can adapt as your family's needs change.
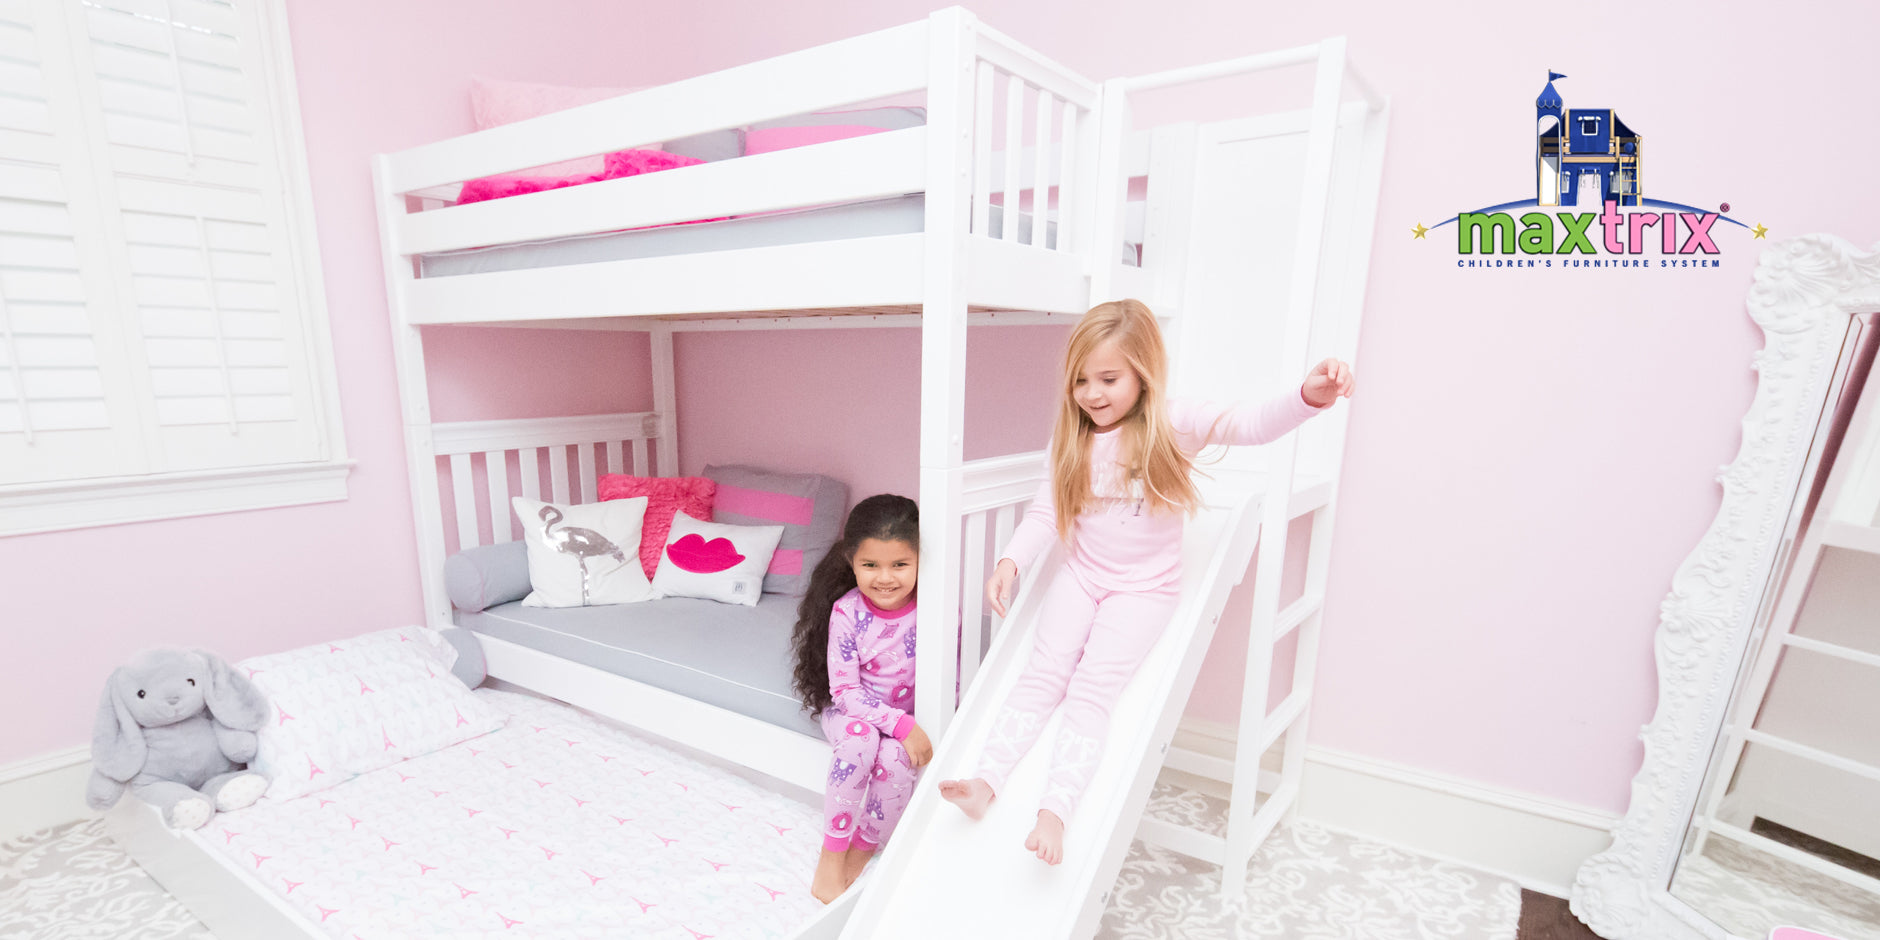
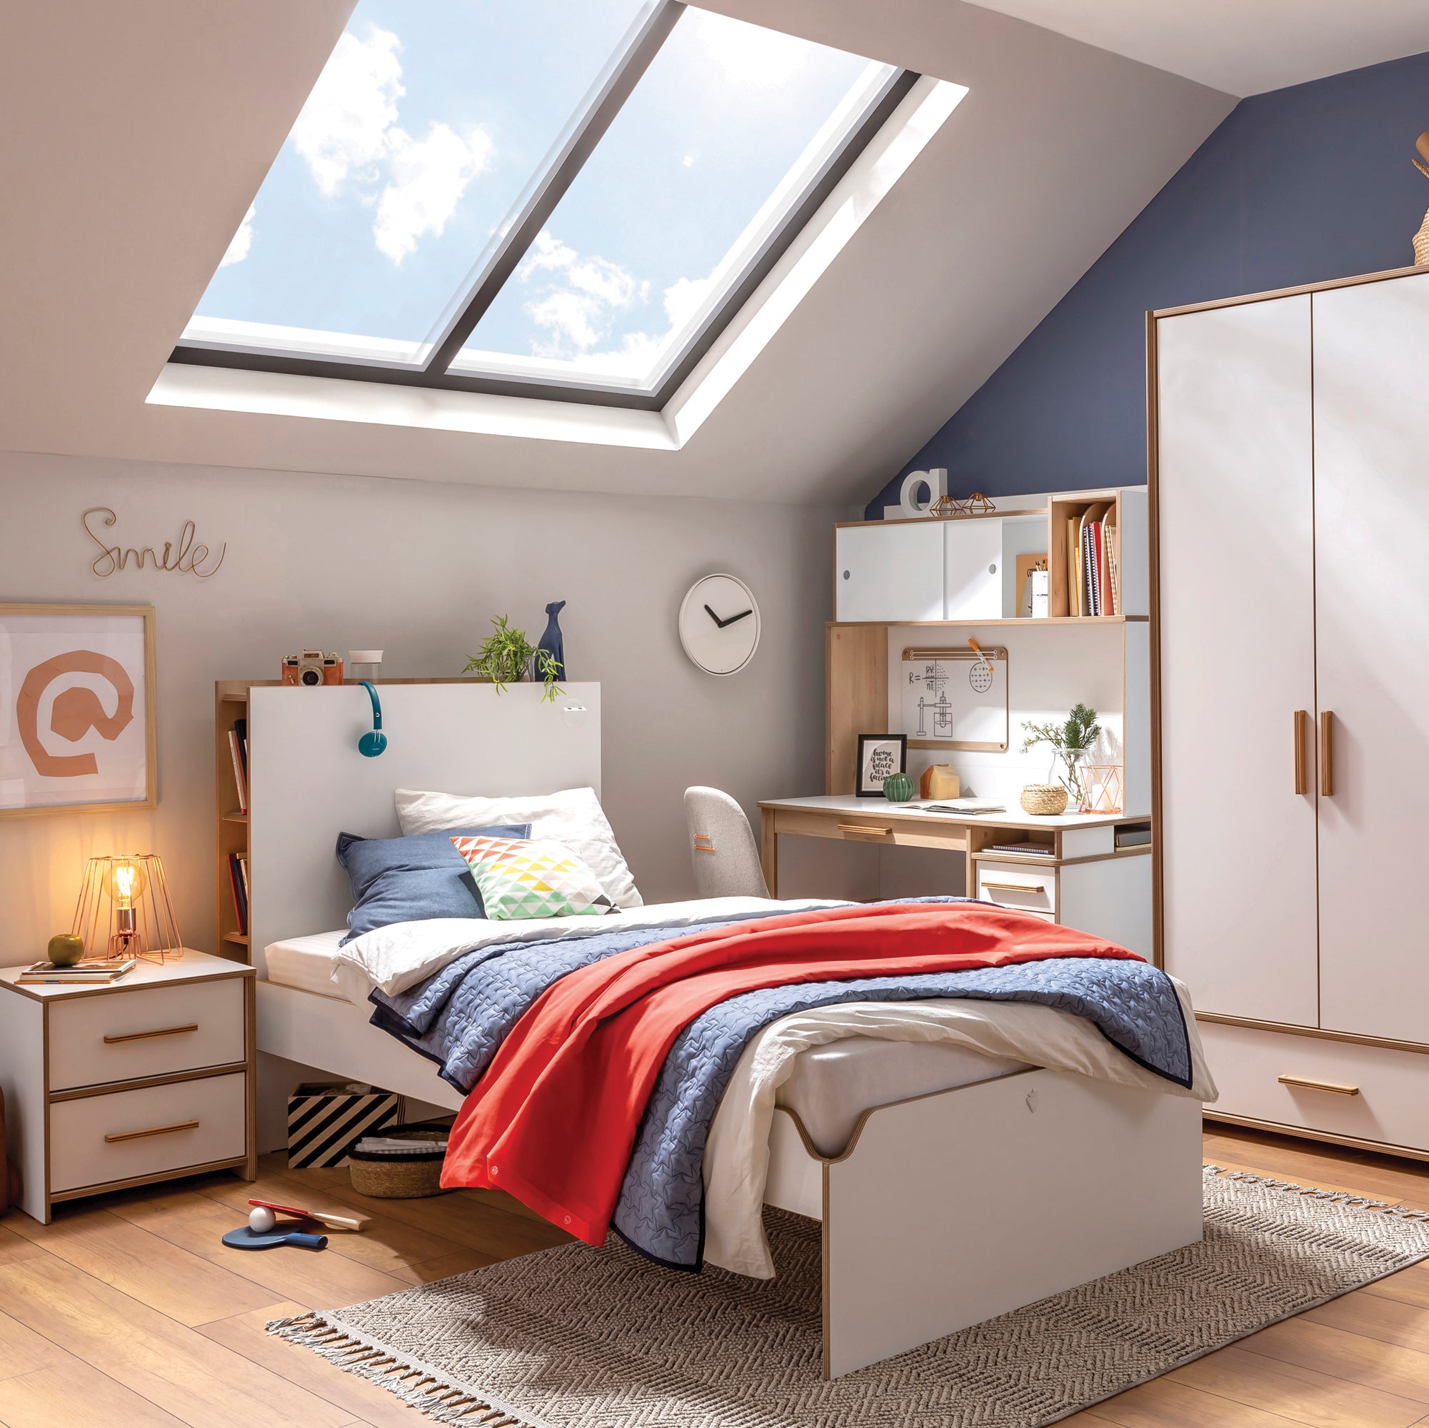
A bedroom that can change with them.
Children grow, routines change and sometimes bedrooms need to accommodate another sibling. A bed shouldn't dictate every decision about the room.
Maxtrix is a modular furniture system: start with a setup that suits your child now, then consider compatible configurations and components as your needs change. The right solution still depends on ceiling height, floor space and how your family lives.
Which Maxtrix bed is right for you?
Start with the bed style that suits your room, then browse popular Maxtrix models below.

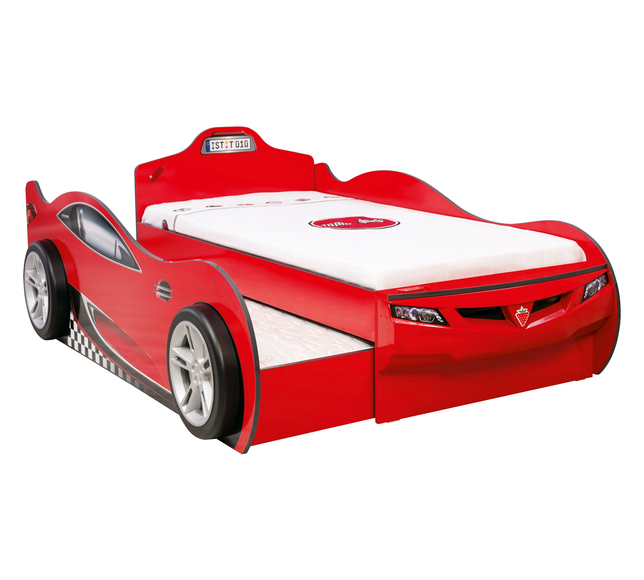
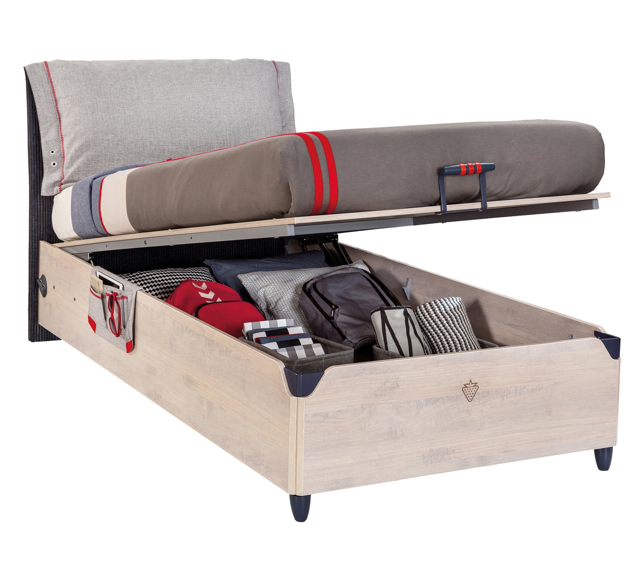
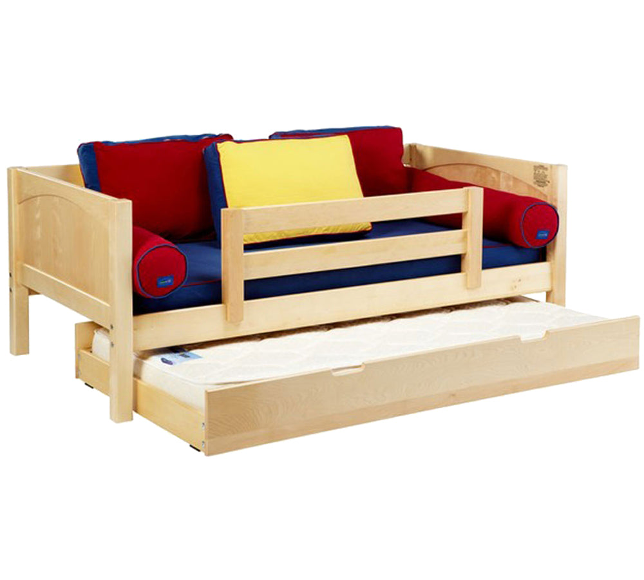
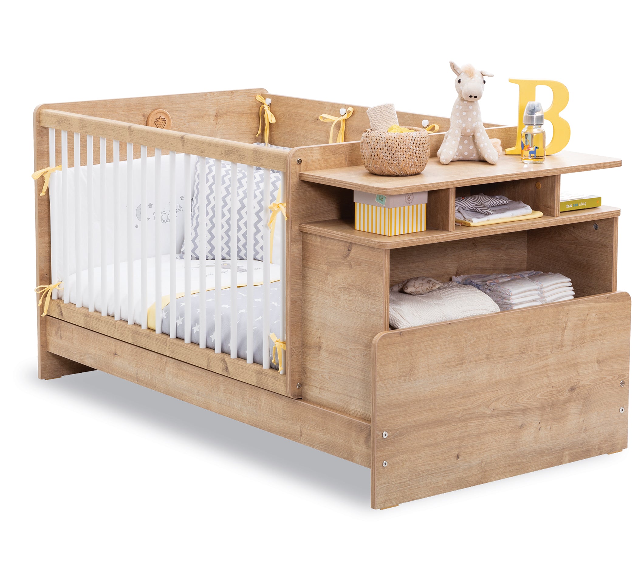
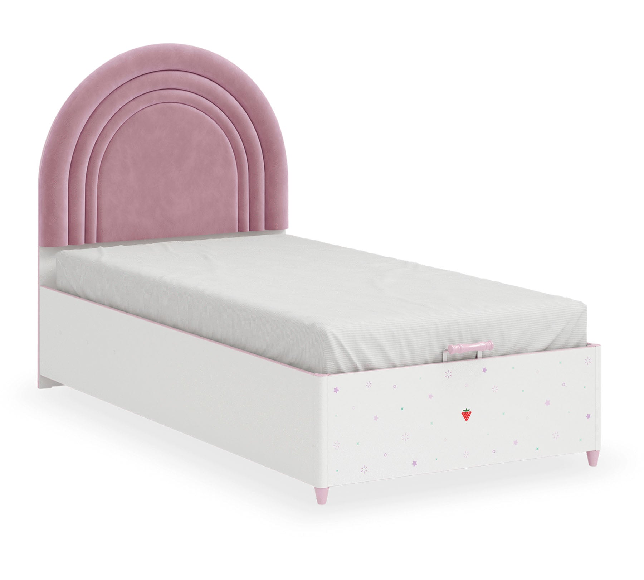
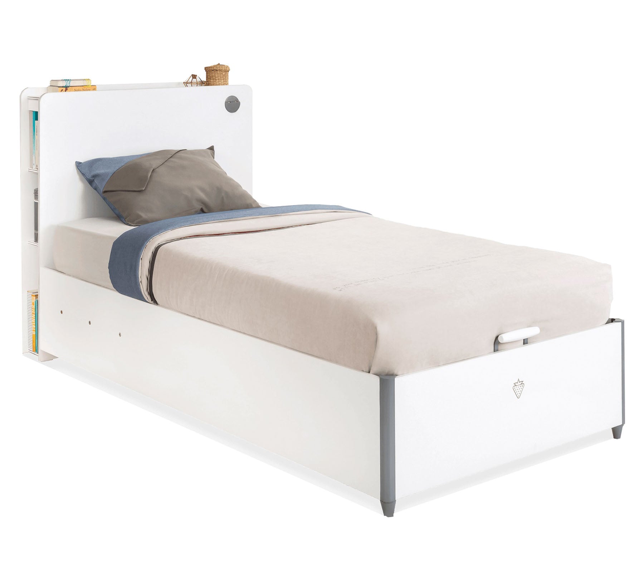
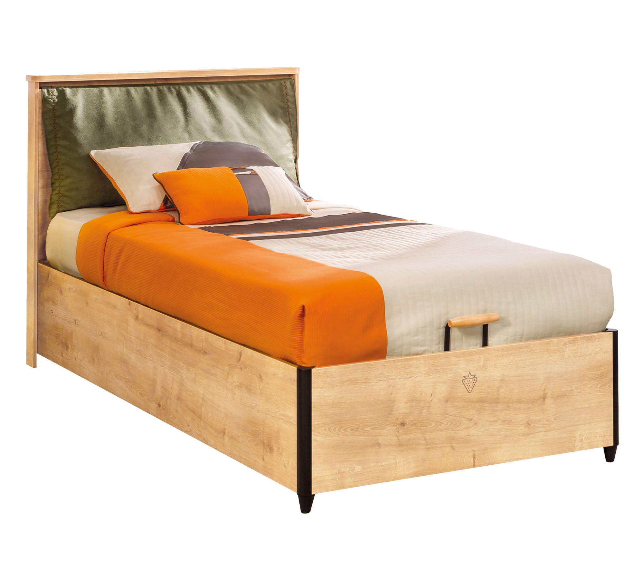
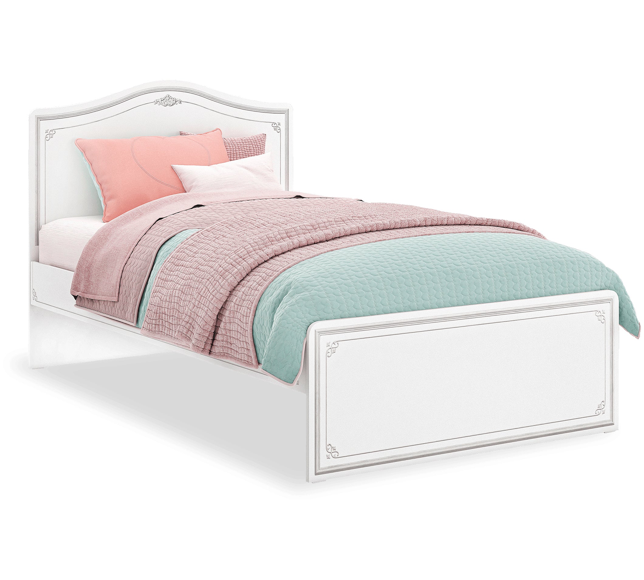
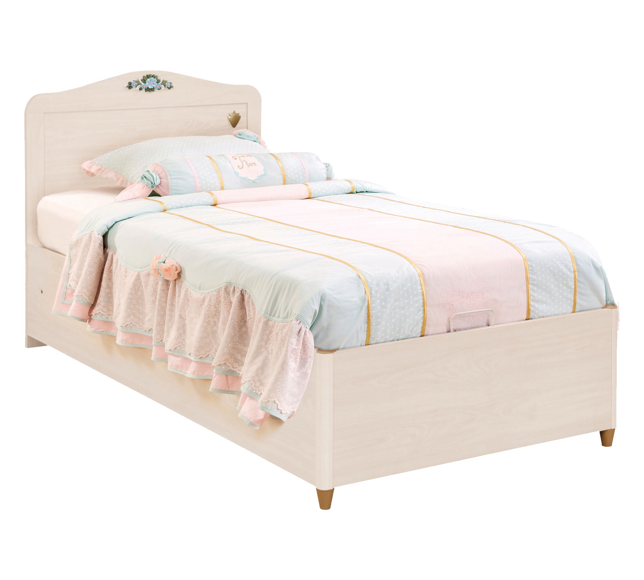
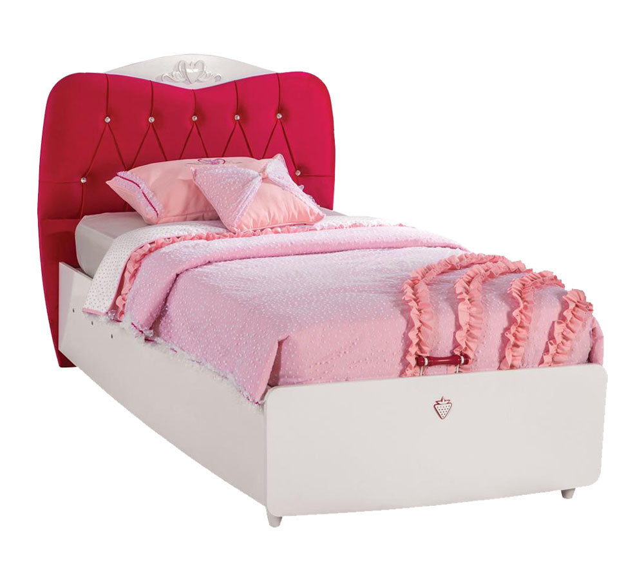
Low & platform beds
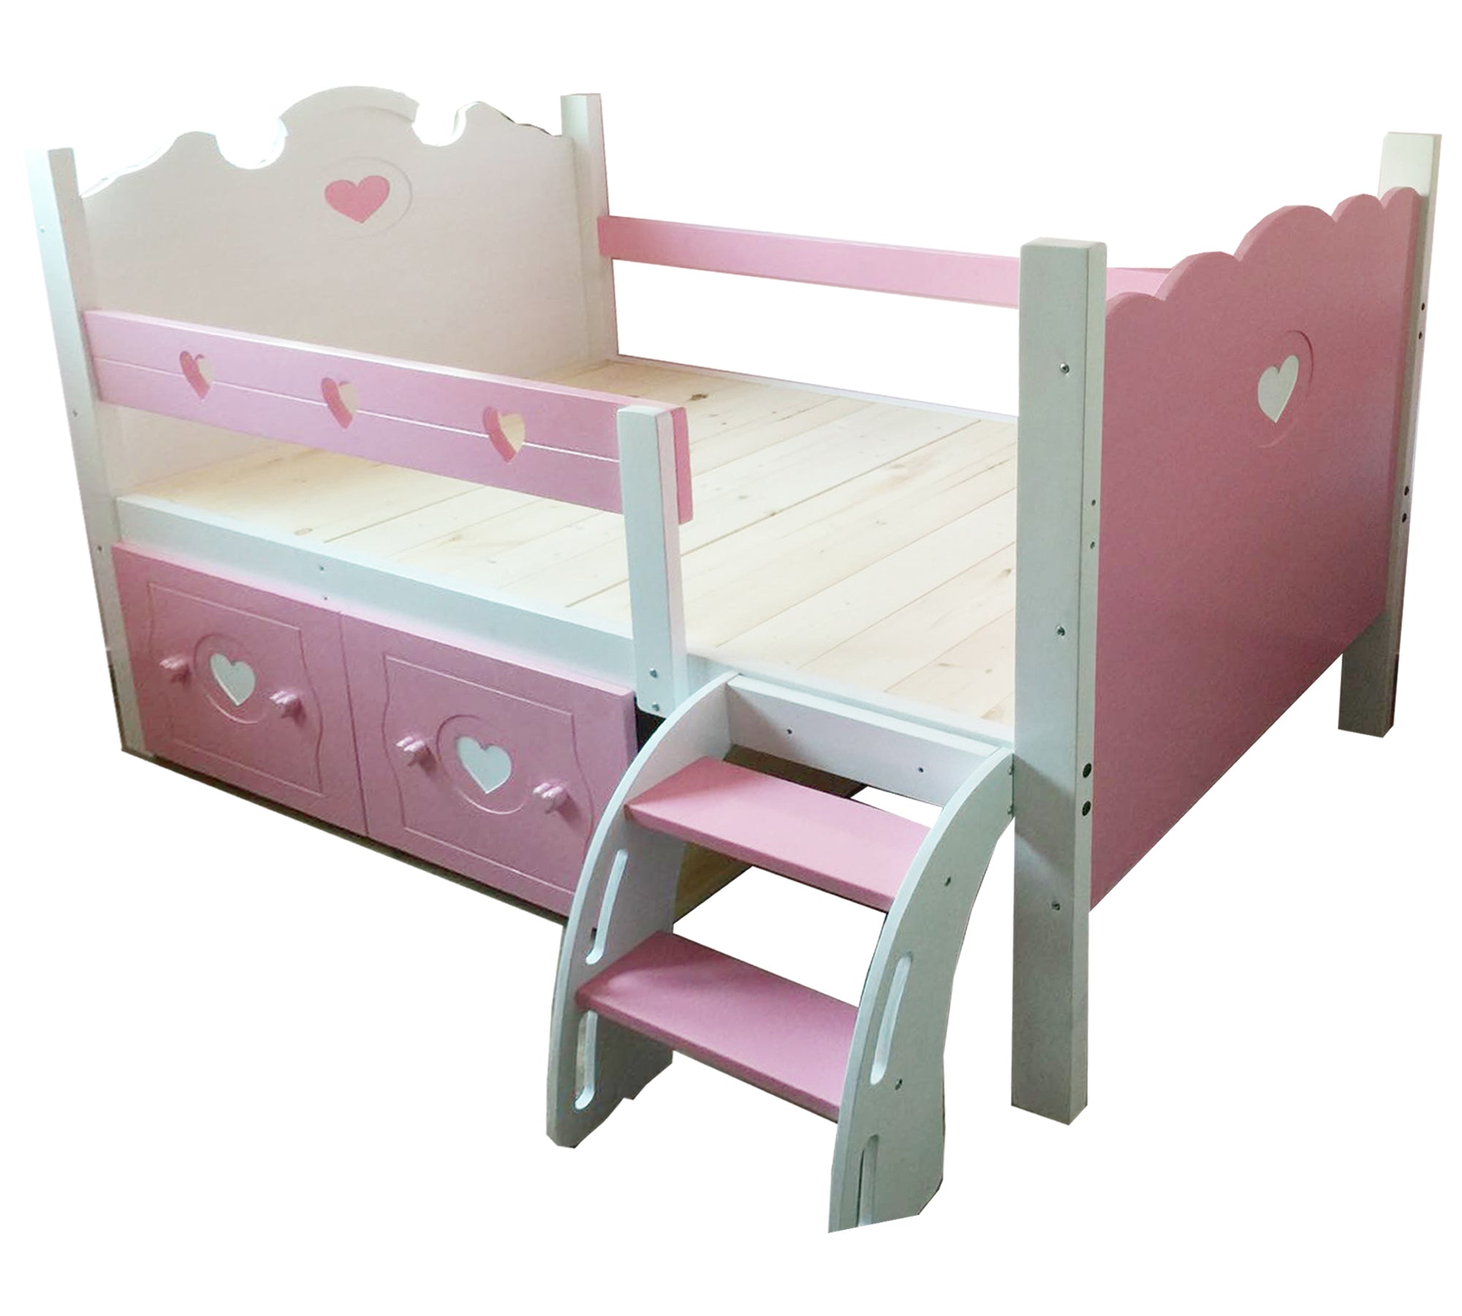
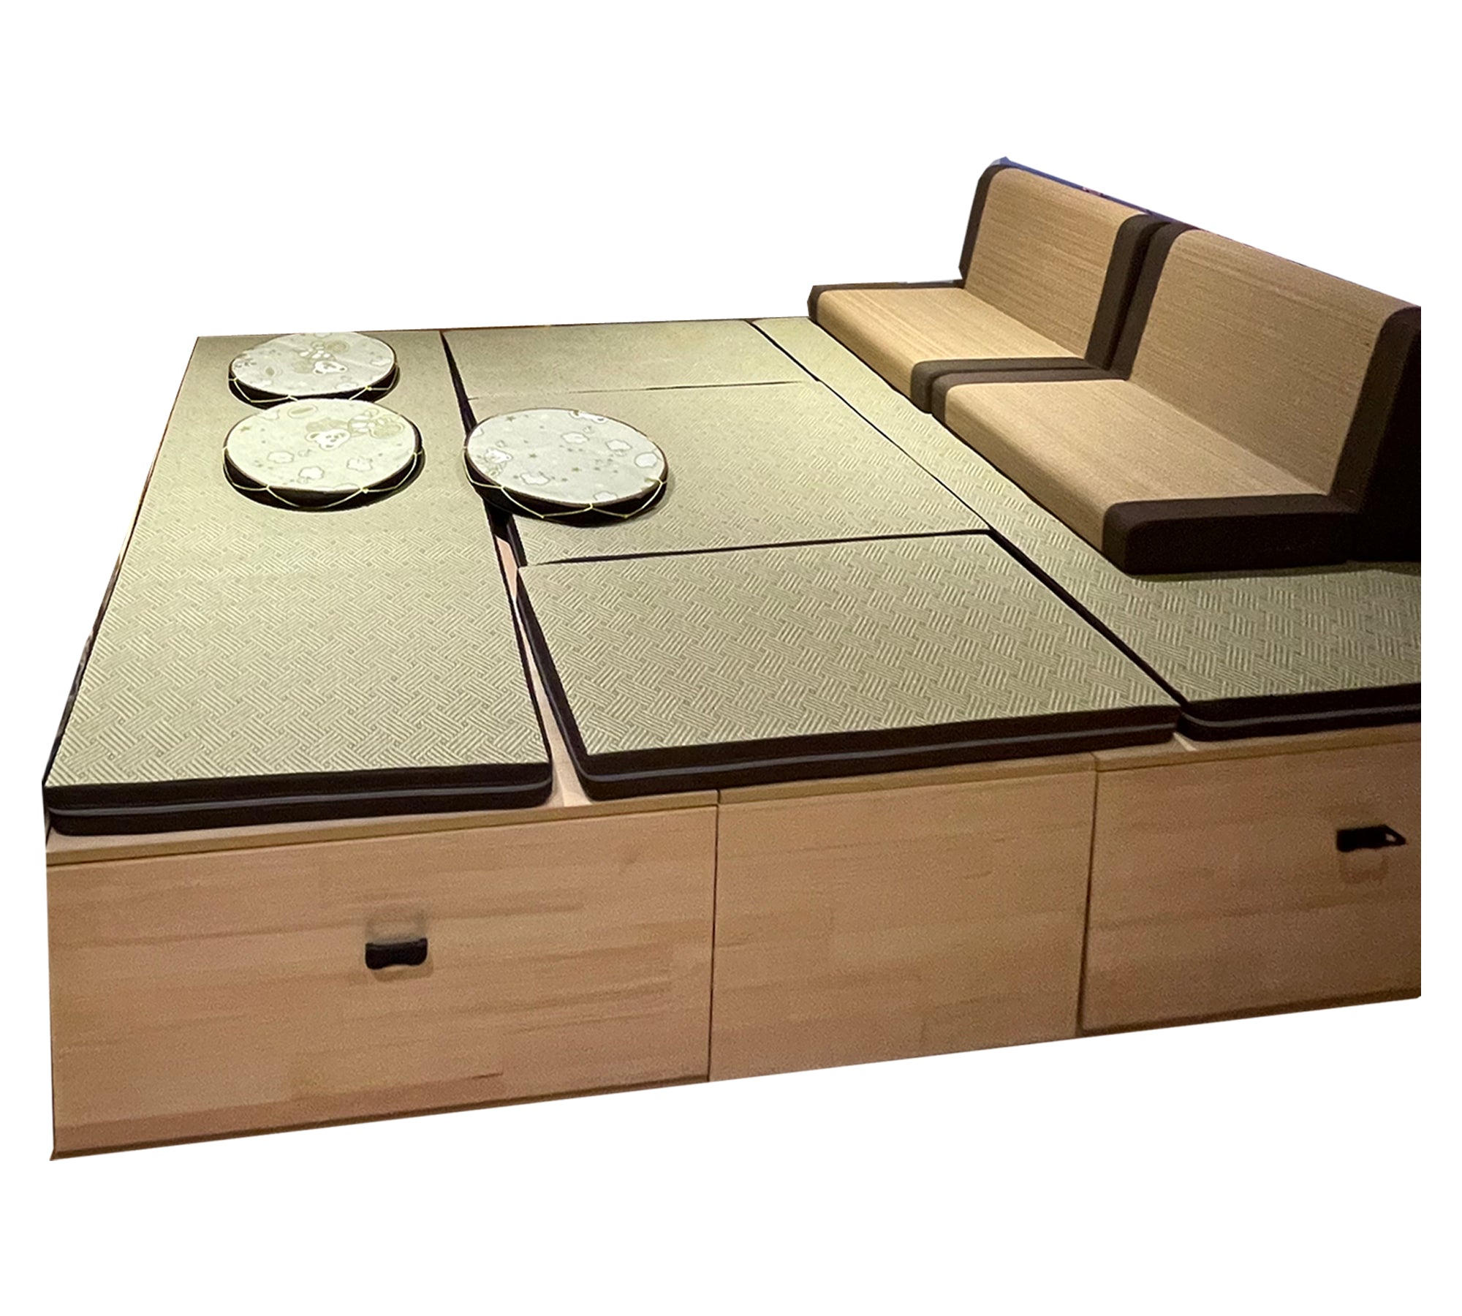
Keep the sleeping surface accessible, with optional pullout or storage solutions.
Browse collection
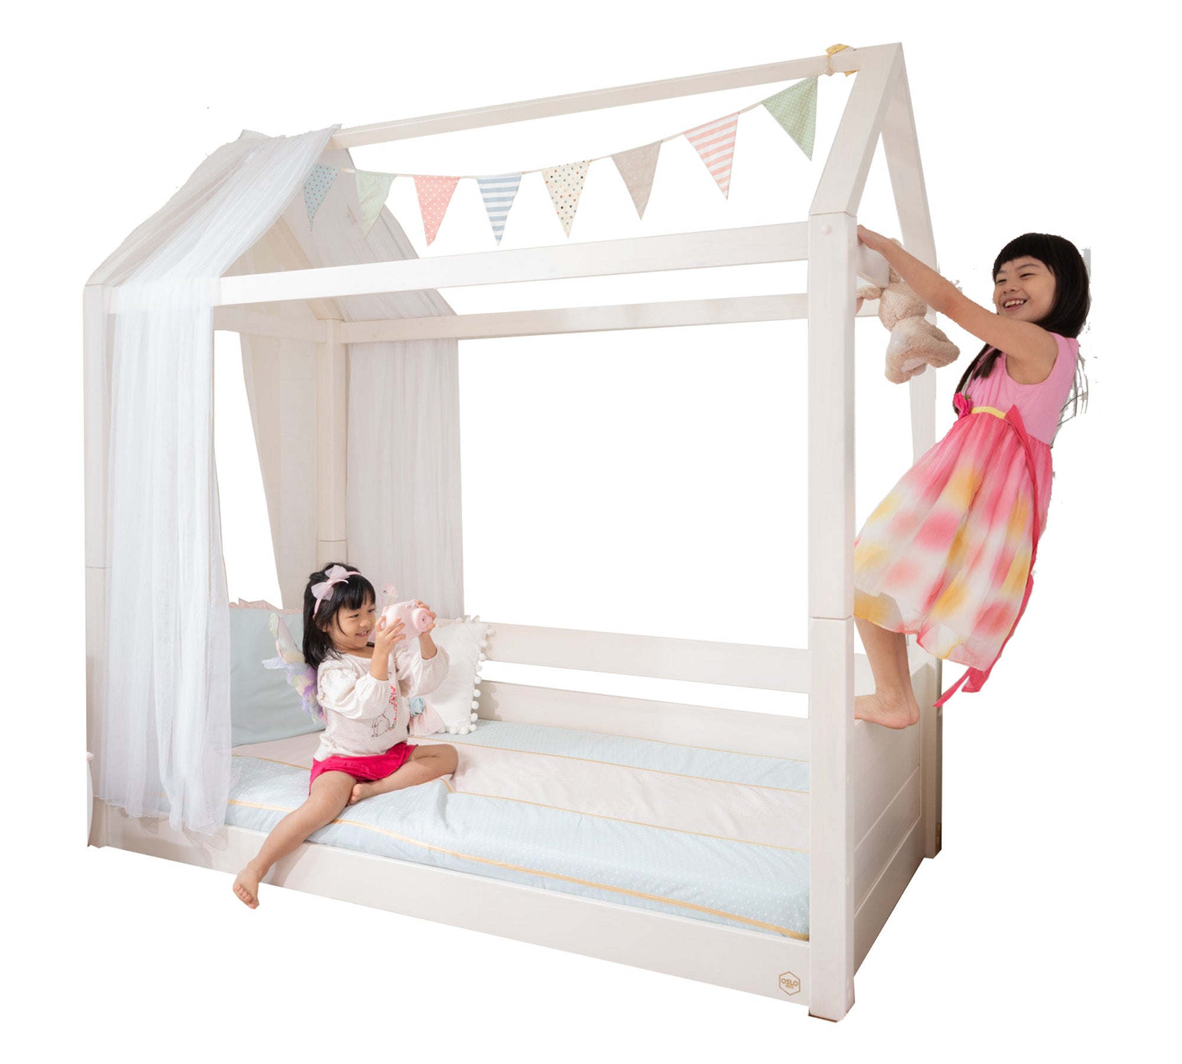
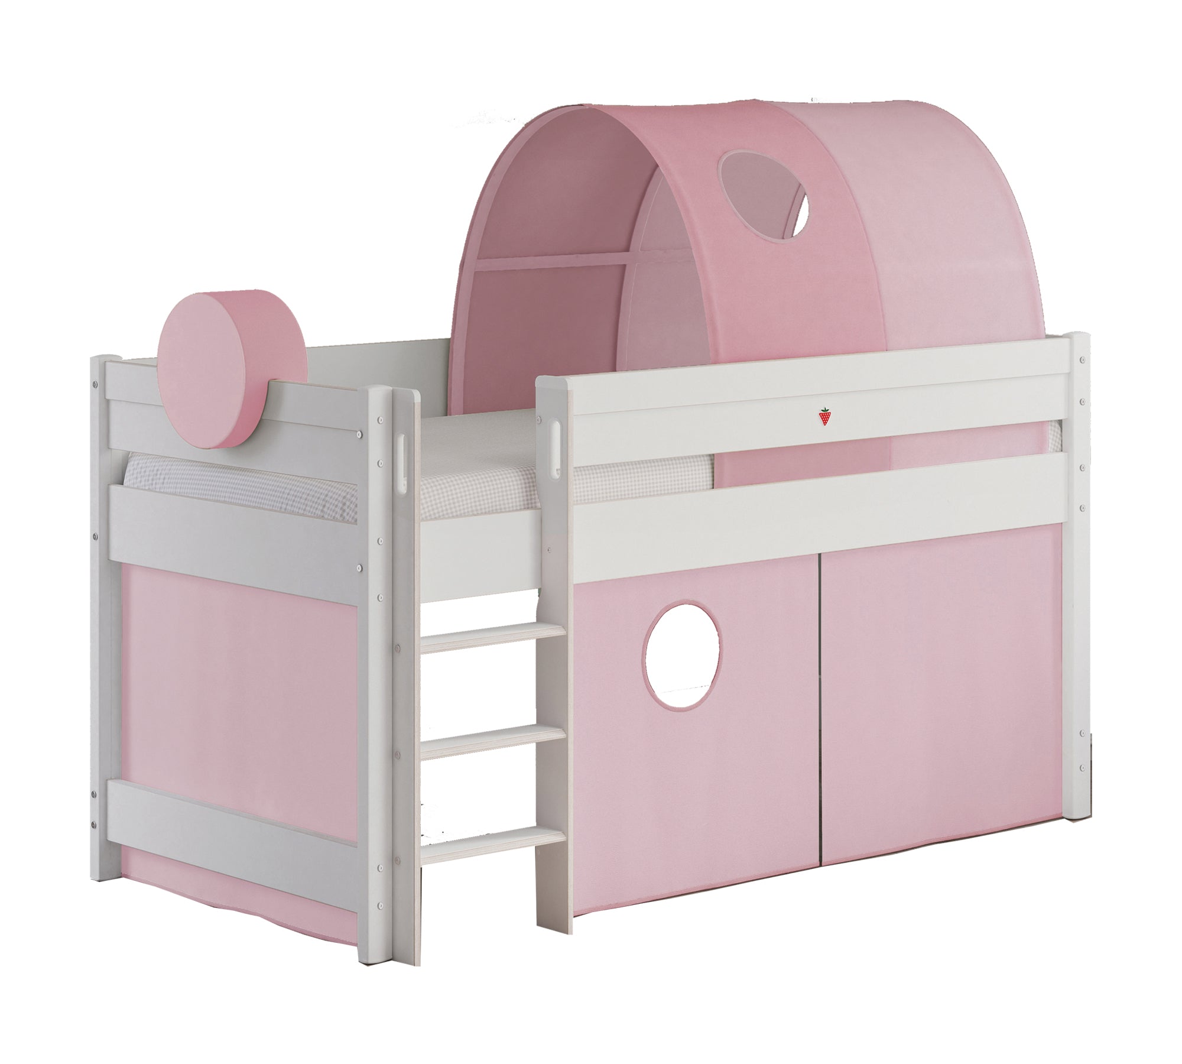
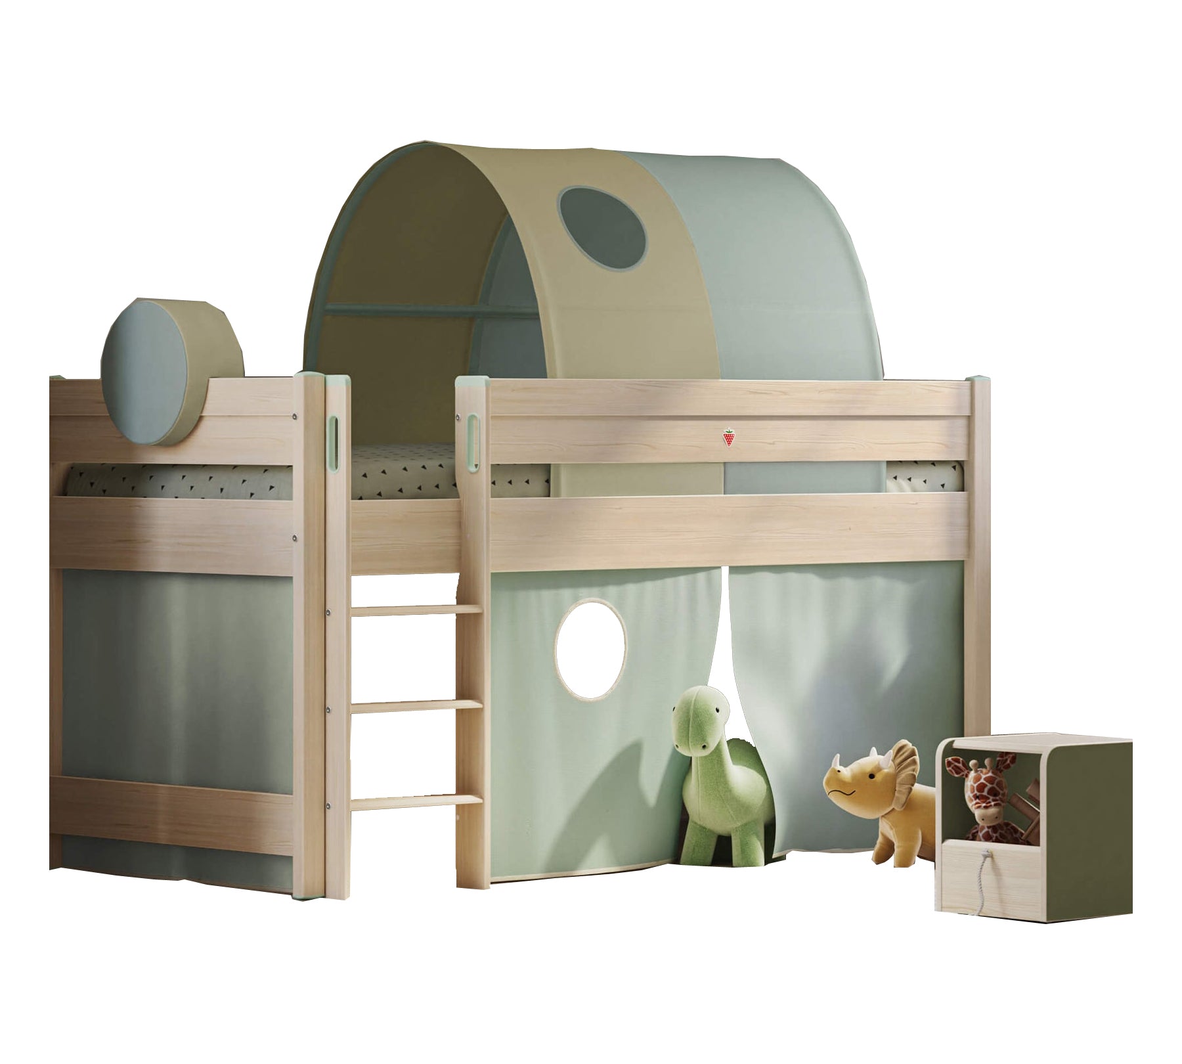
Loft beds
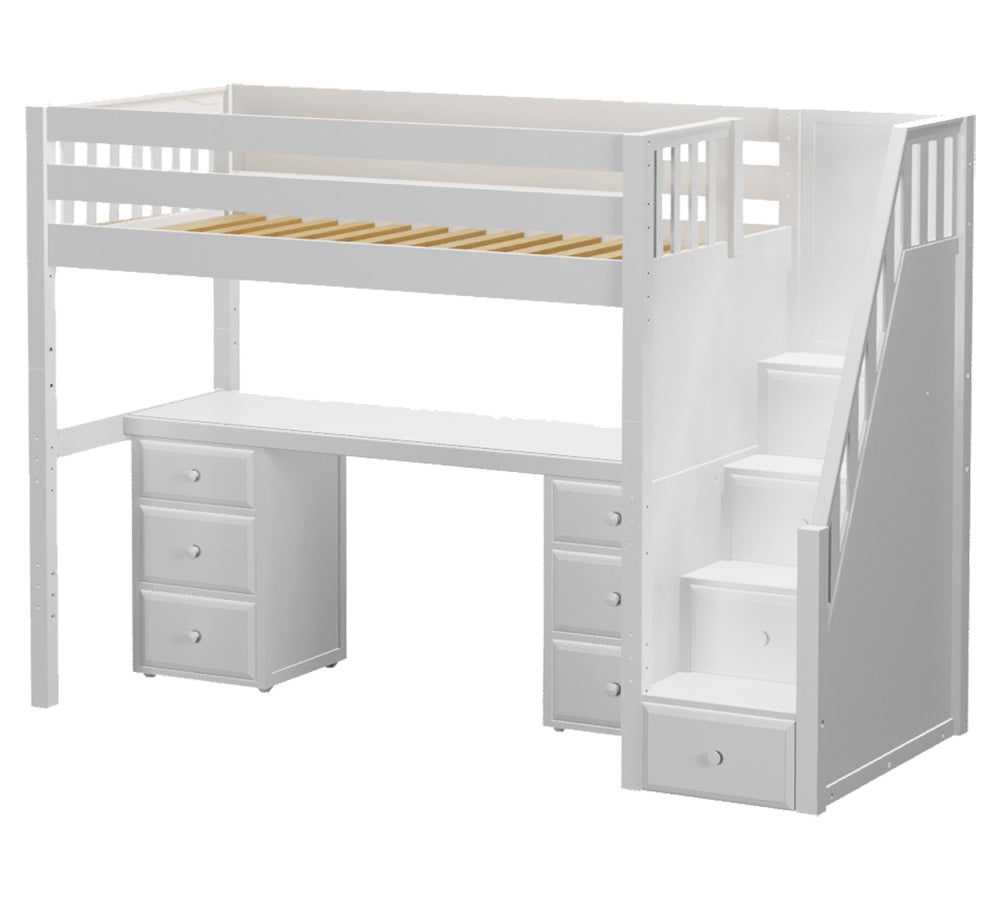
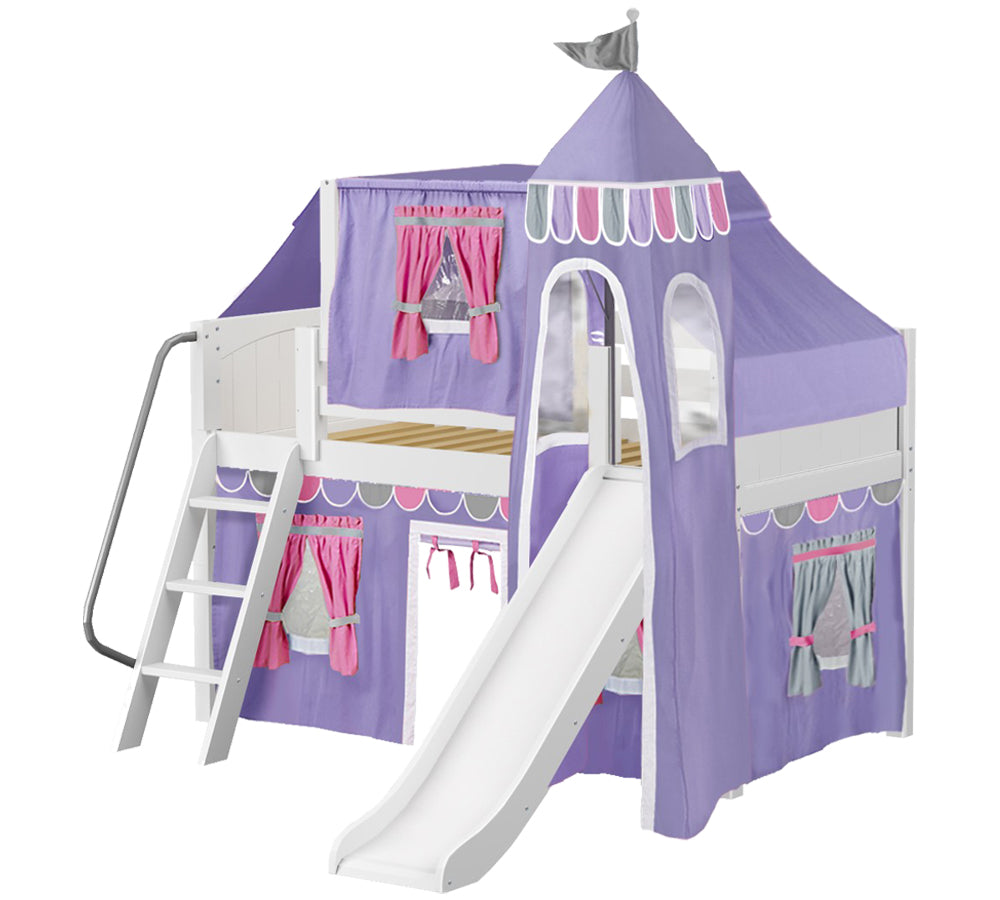
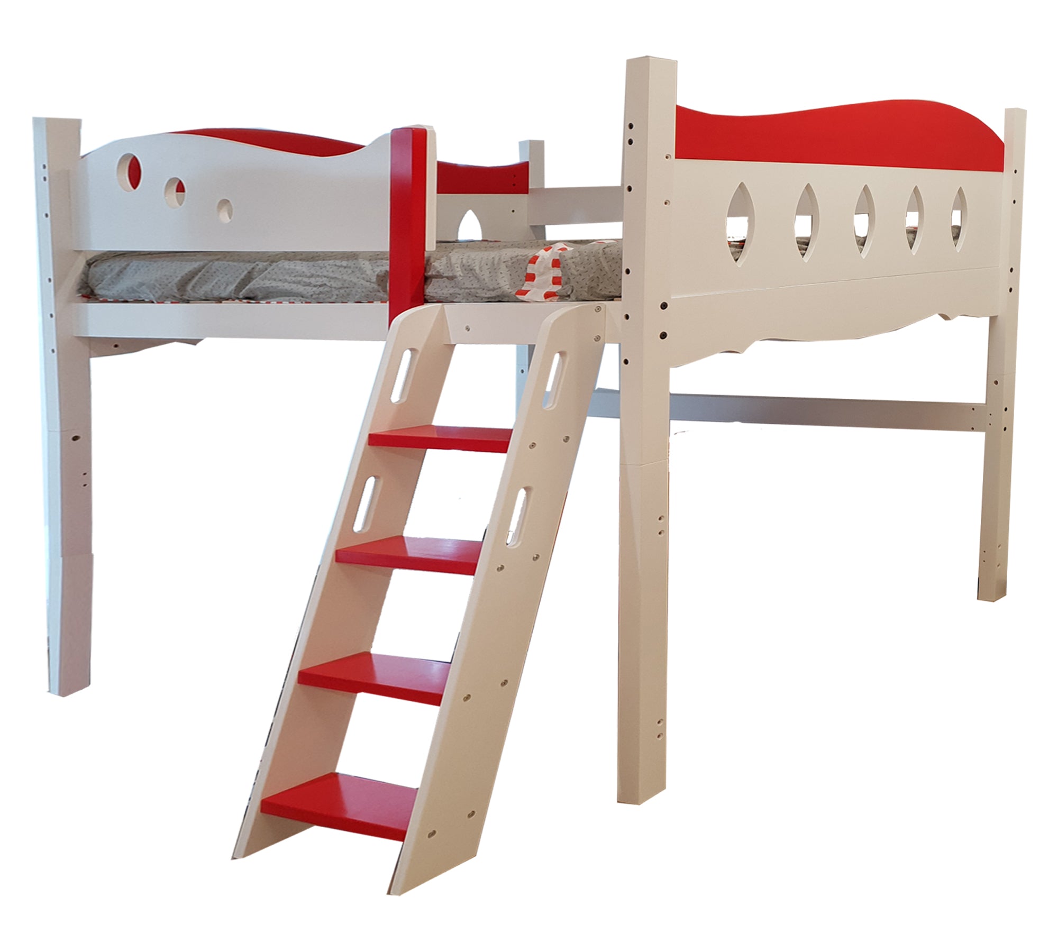
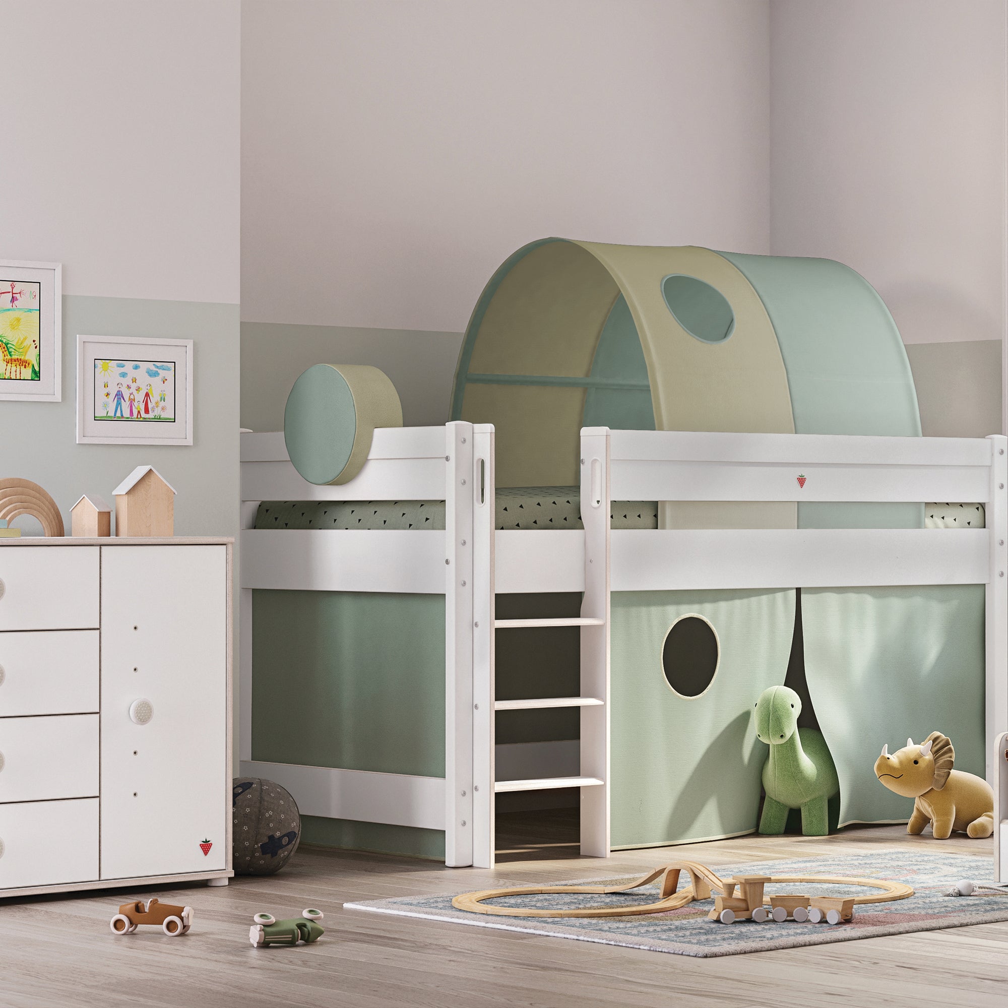
Create useful space for storage, a desk or play beneath the bed.
Browse collection
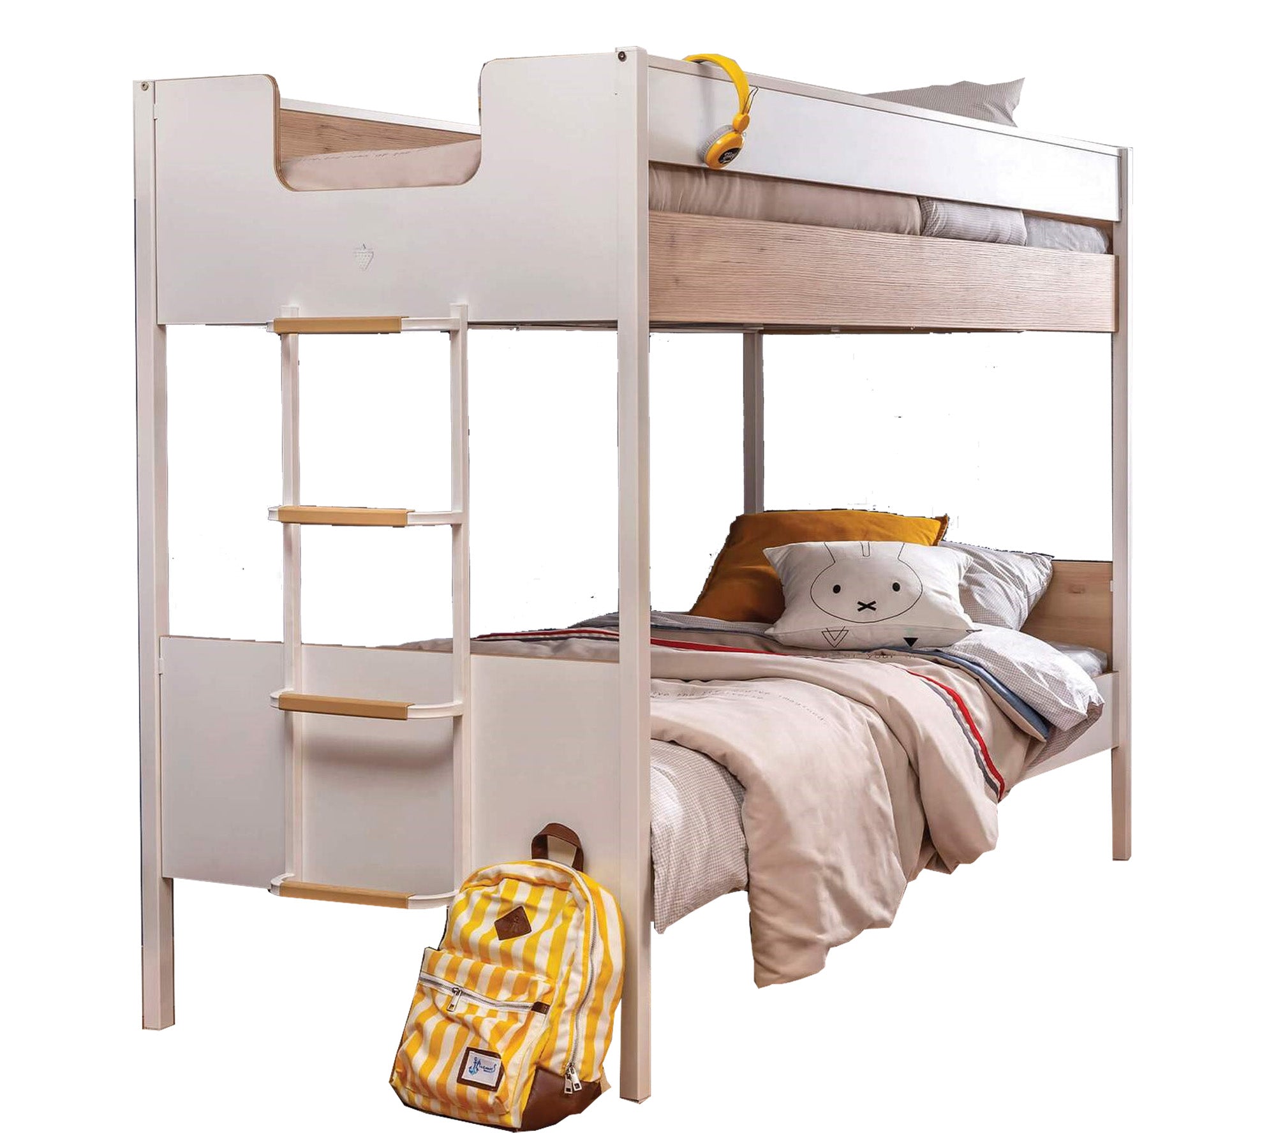
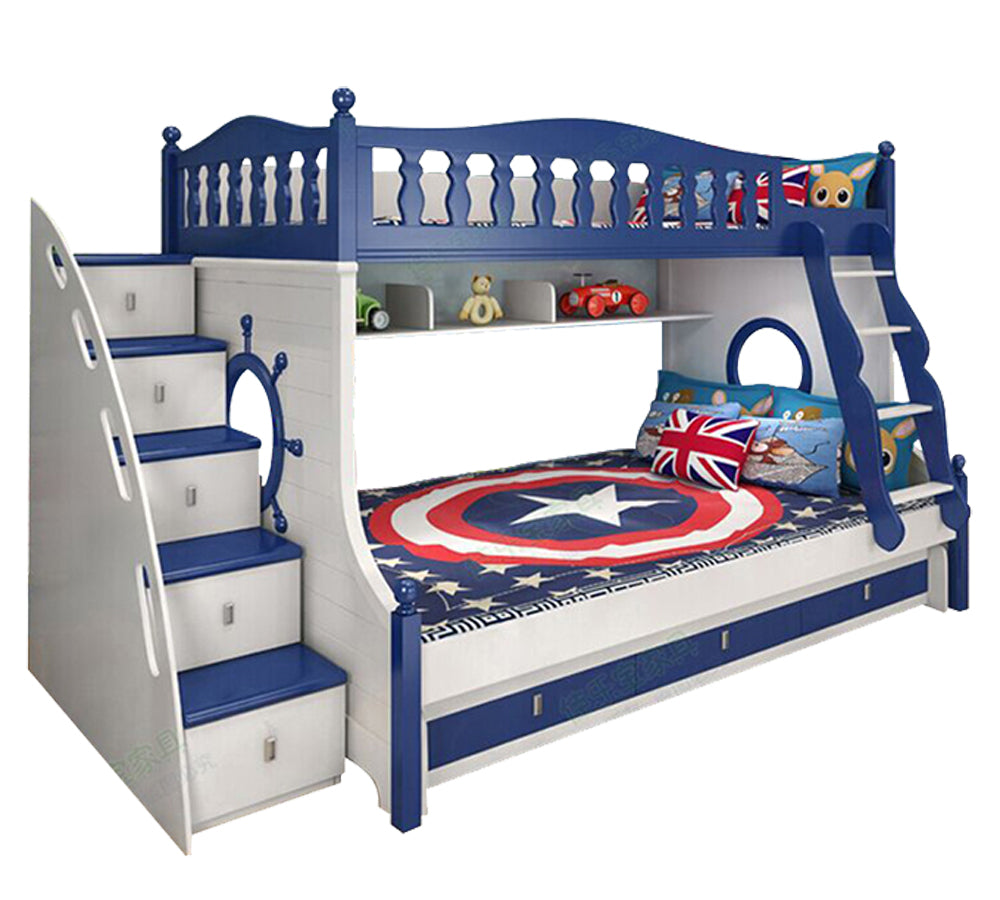
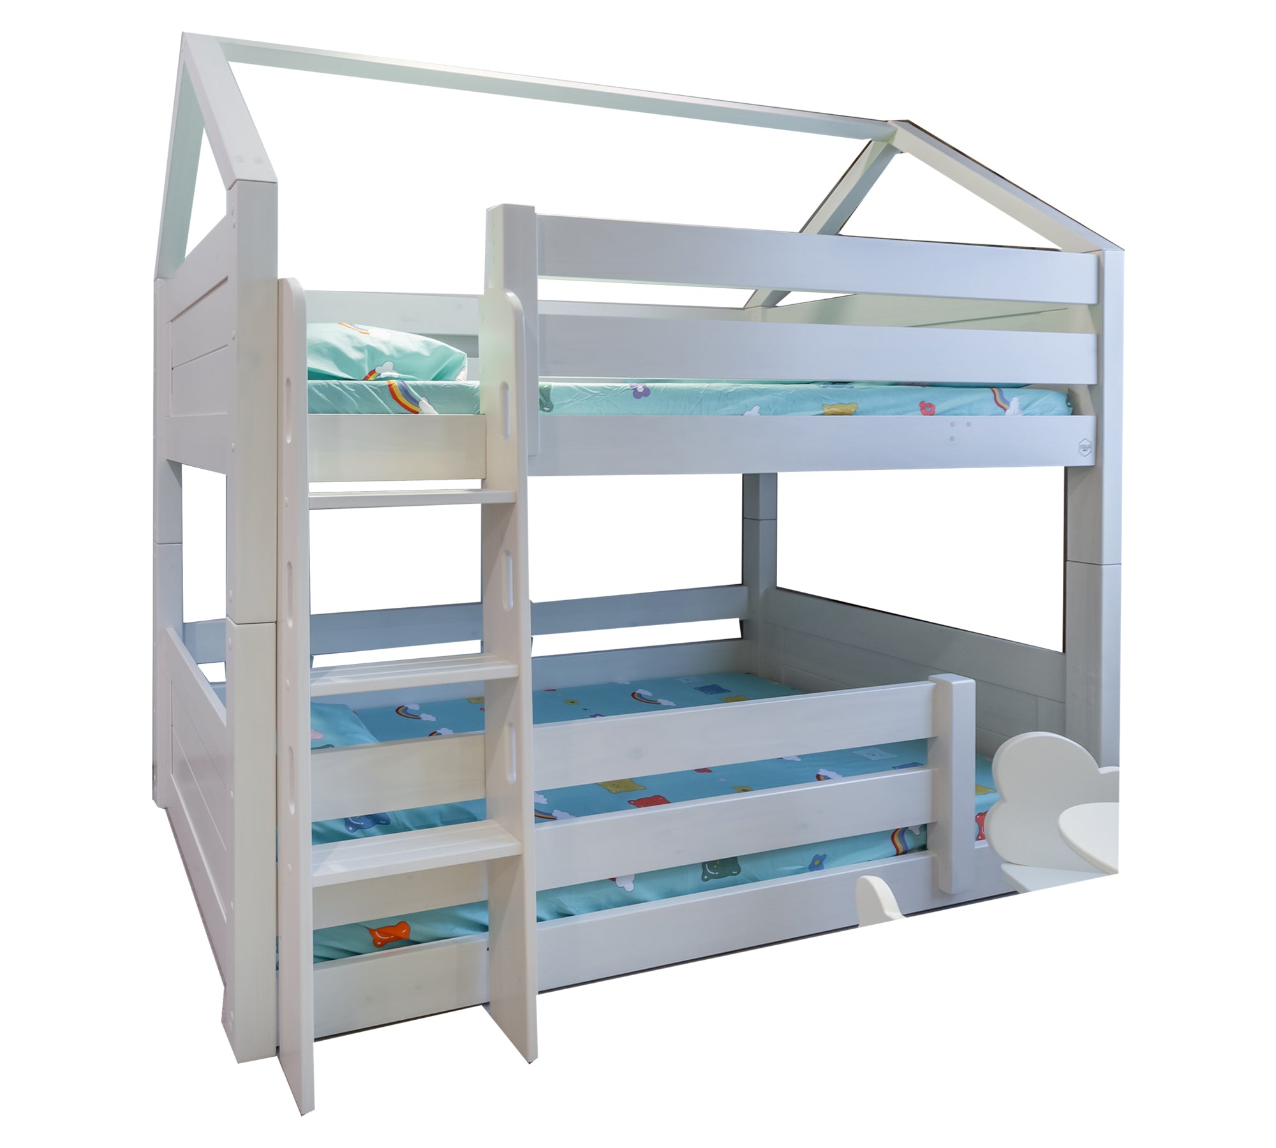
Bunk beds
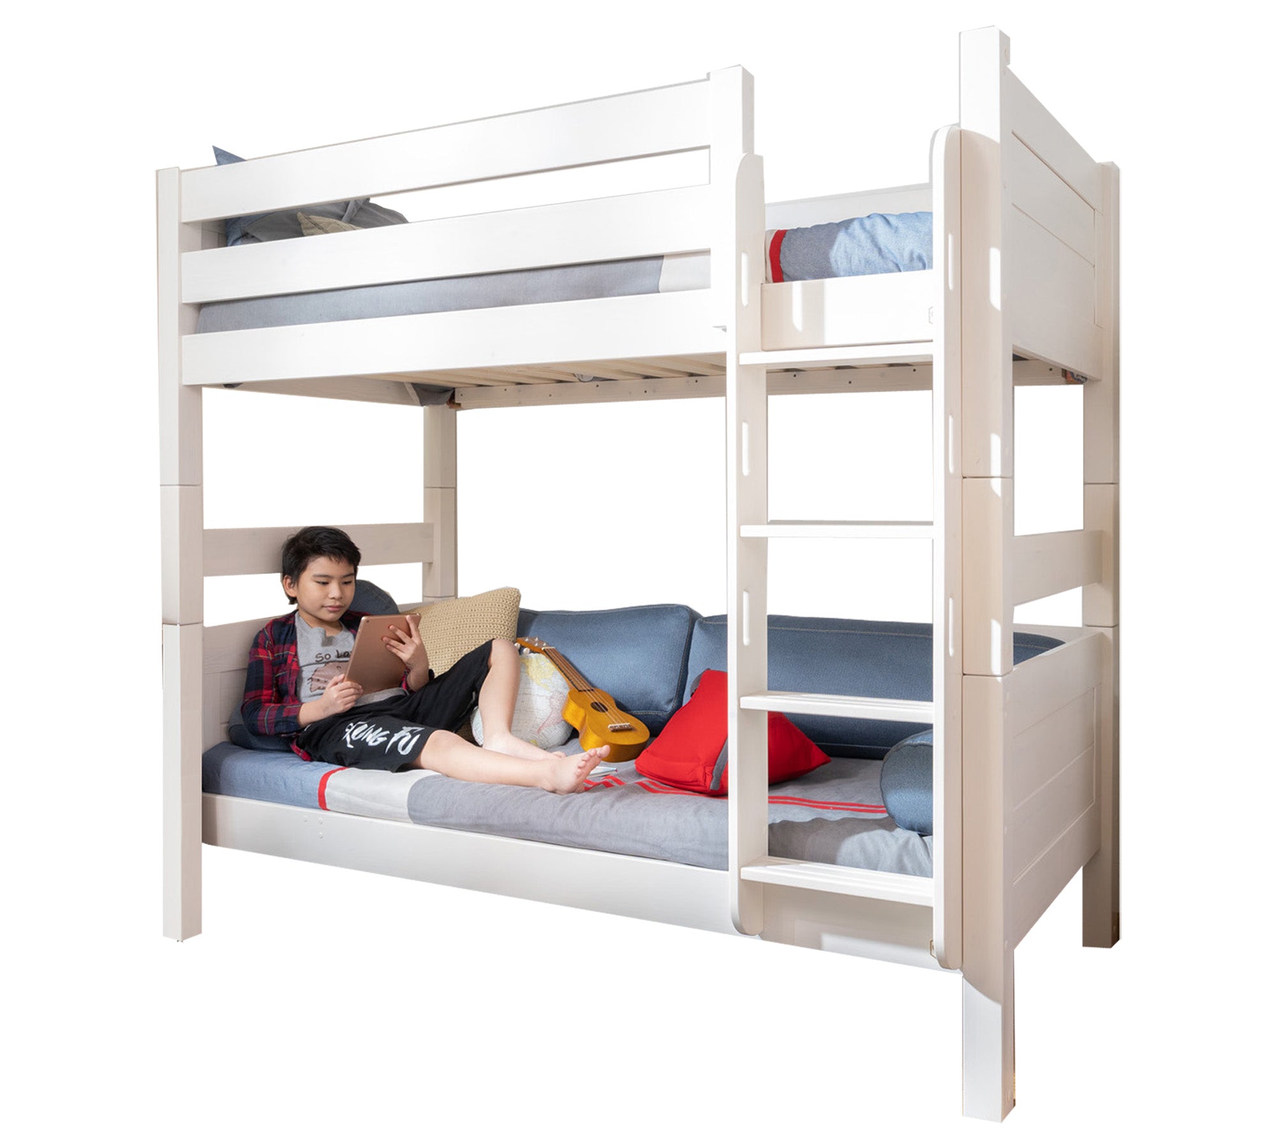
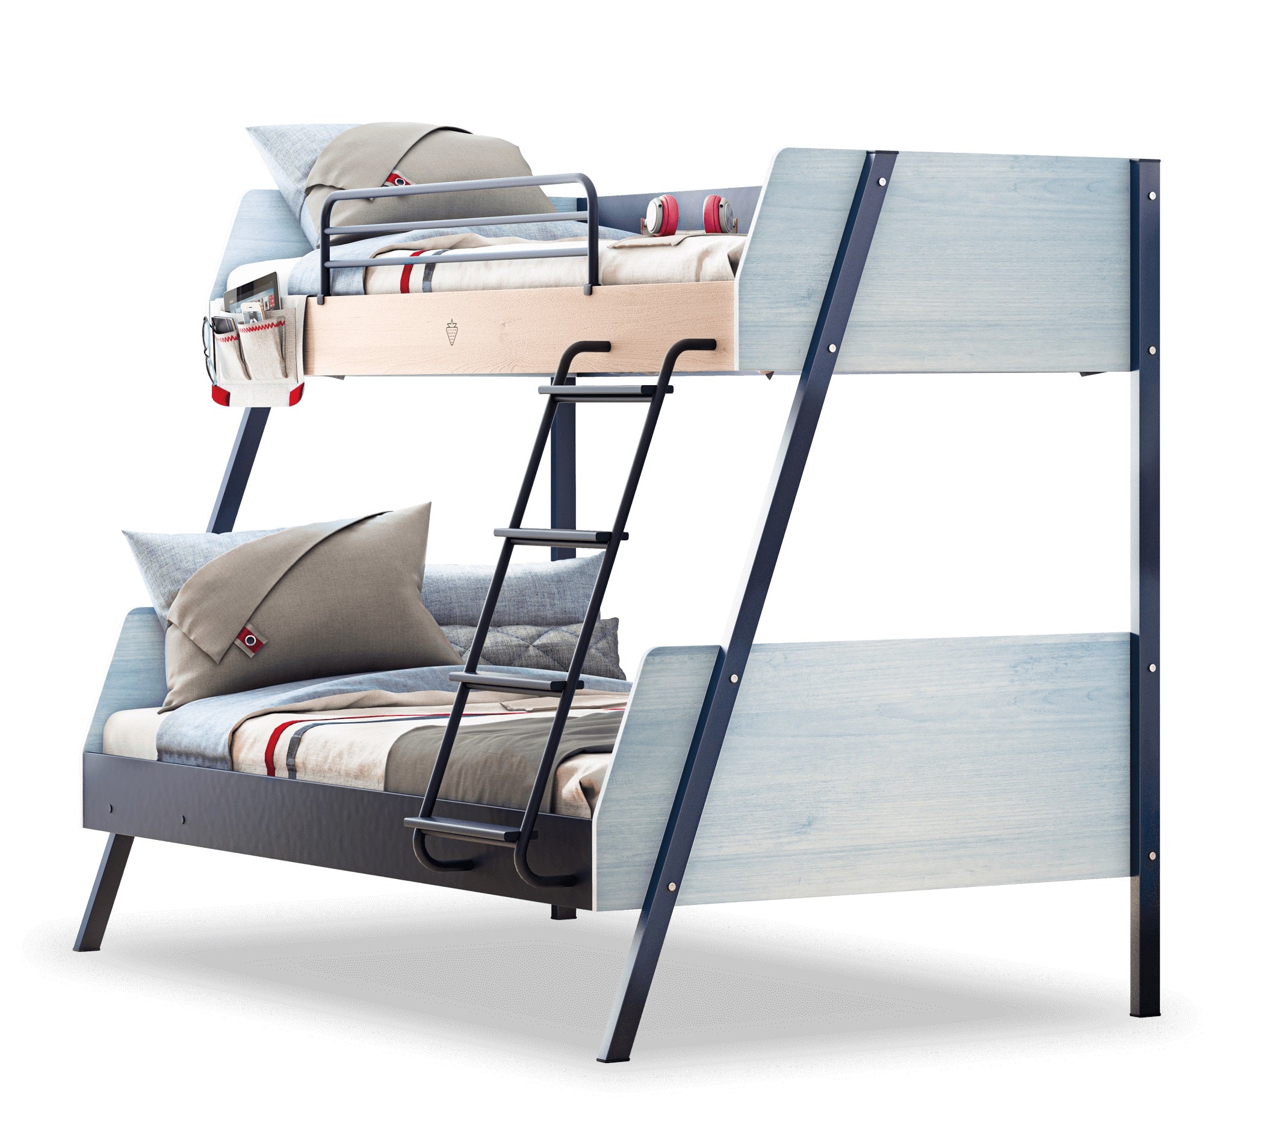
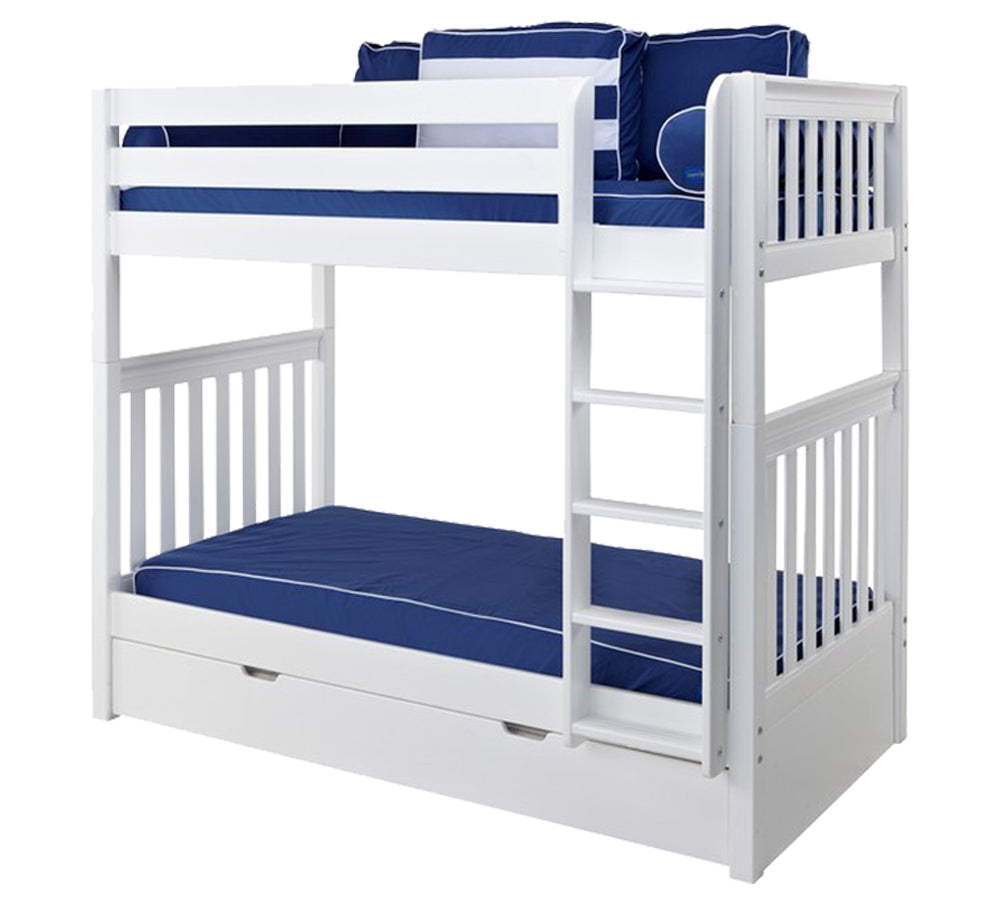
Two sleeping spaces without taking up twice the floor area.
Browse collection
Corner & multi-bed
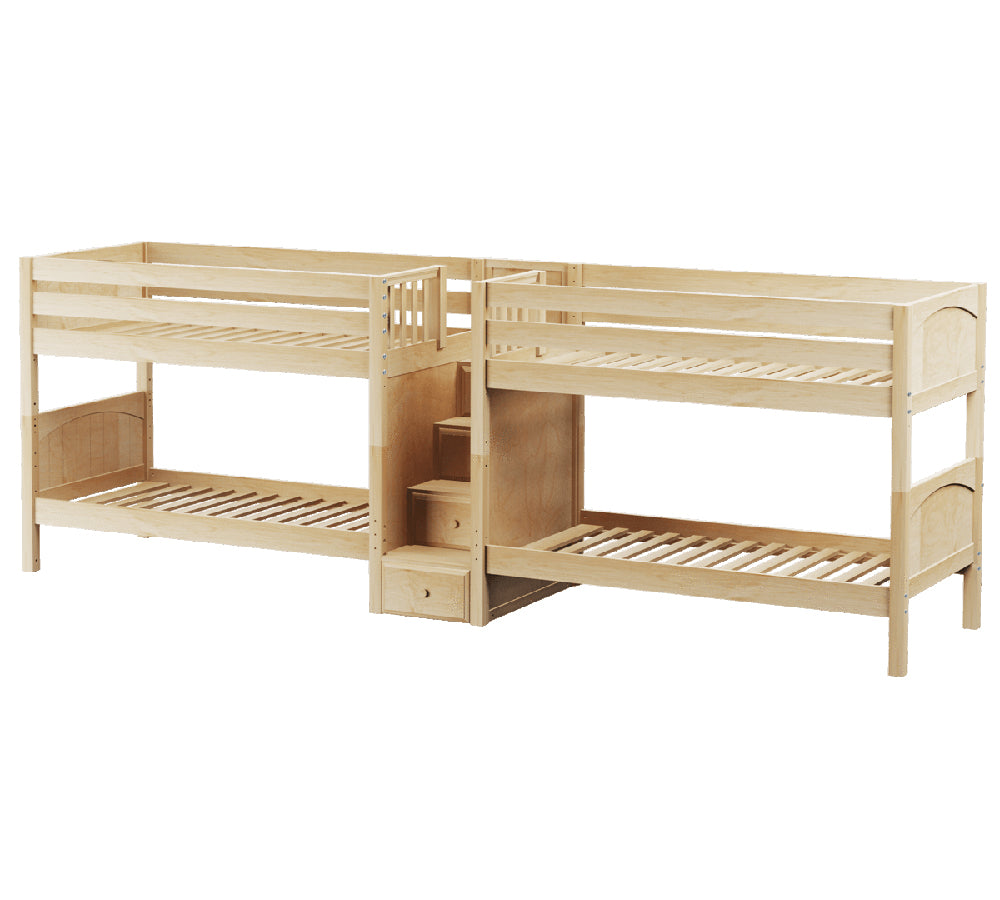
Explore shared-room configurations for two or more children.
Browse collectionExplore popular Maxtrix beds.
A closer look at loft and bunk beds families love. Choose a model to explore its sizes, ladders and options.


Know exactly how much room your bed needs.
Choose your bed size below. Measure using the outside bed-frame dimensions — not the mattress size.
Single
Super Single
Queen

Important: Frame dimensions exclude ladders, staircases and slides. Bed height depends on the configuration shown above. Queen is available for selected Maxtrix models only.
Bed types & heights at a glance.
Find your preferred height visually. Under-bed space applies to low beds and lofts; between-slats space applies to bunks. All measurements are in cm.
Low Beds & Lofts
Under-bed clearance is measured from the floor to the underside of the bed.


Bunk Beds
Between-slats clearance is measured before adding mattresses.

Floor Bunk

Low Bunk

High Bunk
Below the lower bunk: 24 cm for both Low Bunk and High Bunk. Mattress thickness reduces usable headroom between beds.
Guard & opening measurements
Helpful measurements from the illustrated Low Bunk. Tap an image to see it larger.
 Guard height43 cm
 3/4 guard opening33 cm
 Bed-end side opening38 cm
Photos show Maxtrix guards and bed-end components. These dimensions come from the illustrated Low Bunk reference; confirm the guard, openings and clearance for the exact configuration you choose.
Make room for ladders, stairs & daily movement.
Ladders and staircases extend beyond the bed frame. Check the additional space needed, then calculate the overall footprint for your room.
Extra space required by access type
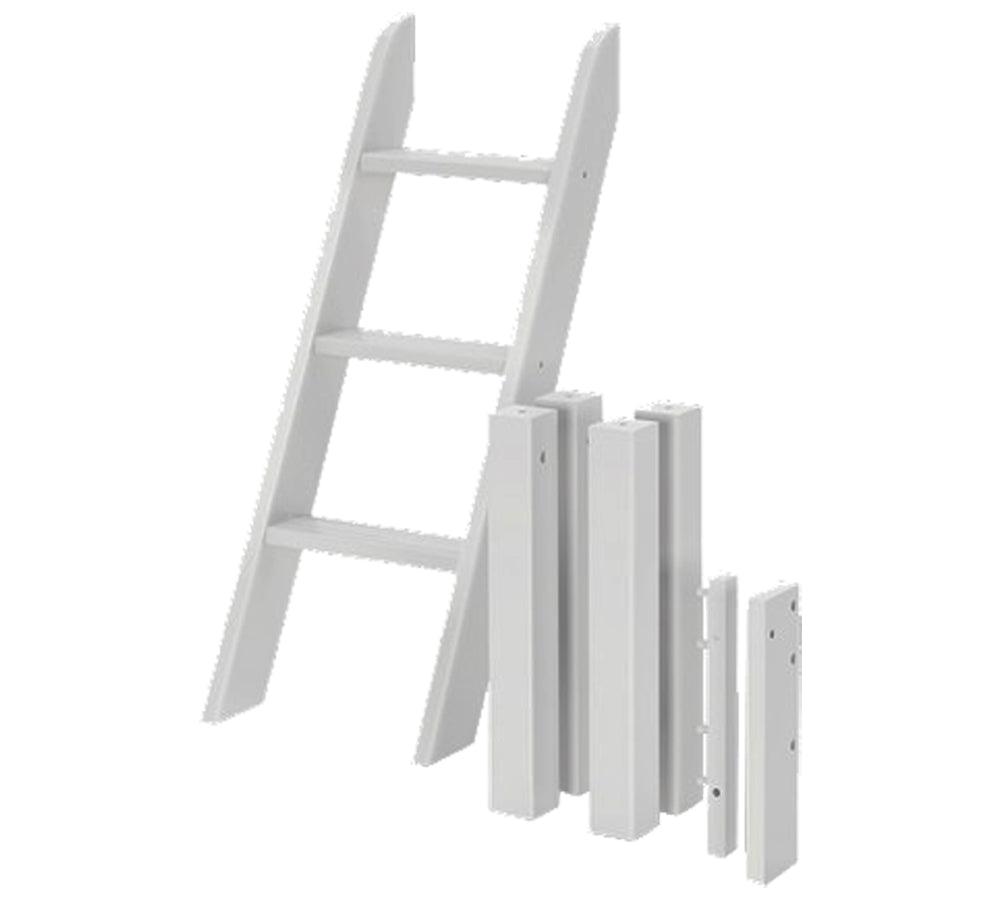
Angled, straight and mounted ladders add to depth (D) at the front, or to length (L) at the bed end. Check mounting compatibility.


Slides & platforms need extra room.

Direct front slide · Low loft
+132 cm depthDirect slide, without a separate platform. Also applies to the floor bunk front-slide option.

Direct front slide · Mid loft / low bunk
+164 cm depthLonger direct slide without a platform. Allow extra space beyond the bed frame.

Front slide platform
+47 cm depthThe platform sits along the front of the bed. Allow 47 cm extra bed depth for this platform position.

Bed-end slide platform
+52 cm length · 183 cm depthThe bed-end platform adds 52 cm to length. Overall bed depth is 183 cm; allow additional walkway clearance.
Build your Maxtrix footprint
Choose the bed, size, ladder and optional slide to estimate the room footprint. Slides and platforms are alternative options, not cumulative add-ons.
Dimensions are based on the listed Kids Haven Maxtrix model.
Floor bunk · Single
L203 × D166 × H129 cm
Outside footprint including the selected ladder or staircase; does not include room circulation space.
Reference slide componentOptional quick space comparison for the orientation shown—not a complete room-planning or safety check.
Enter both available dimensions to compare them with this bed's footprint.
Start here. Adapt later.
More than one fixed bedroom arrangement, Maxtrix offers a family of compatible components and potential configurations.
Start low
Choose a simple bed with easy access, storage or pullout options.
Raise the bed
Consider a loft that creates space beneath for study, storage or play.
Change the layout
Explore compatible bunks, corner arrangements and shared-room solutions.
Not every existing Maxtrix bed converts into every configuration. Conversion depends on model compatibility, required parts and availability.
What to measure in your room.
A bed can fit on paper yet leave awkward walkways. These are the five essentials to check.
Usable floor area
Room length, width, skirting, ledges and built-ins.
Ceiling & mattress
Seated headroom above the sleeping surface, beams and fans.
Doors & windows
Door swing, power points, window access and air-con units.
Access & walkways
Space for ladders, stairs, slides, drawers and daily movement.
Delivery & assembly
Lift access, corridor turns and assembly clearance.
A better fit starts with a better plan.
We've helped families choose children's furniture for more than 13 years. We look beyond the bed itself and consider your room measurements, sleeping needs and how your space should work over time.
Explore room planning services ↗Before choosing Maxtrix.
Can a low bed become a loft or bunk later? +
Some Maxtrix beds can be reconfigured with compatible components. The exact possibilities depend on your existing model and parts availability, so confirm compatibility before buying conversion components.
Which Singapore mattress sizes fit? +
Kids Haven offers Single (90 × 190 cm), Super Single (107 × 190 cm) and selected Queen (150 × 190 cm) configurations. Check the model listing for availability.
What should I do if my room has a low ceiling? +
Check the ceiling height, upper mattress surface, guardrail requirements and comfortable seated headroom. A bed may physically fit but still be uncomfortable. We can help assess your room before purchase.
Are the mattress, stairs or slide included? +
Inclusions vary by configuration. Please refer to the chosen product listing or quotation; accessories and mattresses may be sold separately.
Find your Maxtrix fit.
Send Kids Haven your room measurements, photos and preferred bed configuration. Our team can help you narrow down a practical option before you commit.


